
BEDS5
BATHS5 full 2 partial
SQUARE FEET5,256
MLS#3545955
STATUSActive
PROPERTY TYPEResidential - Single Family
SUBDIVISIONBelmont-Hillsboro | 12South
Property Description
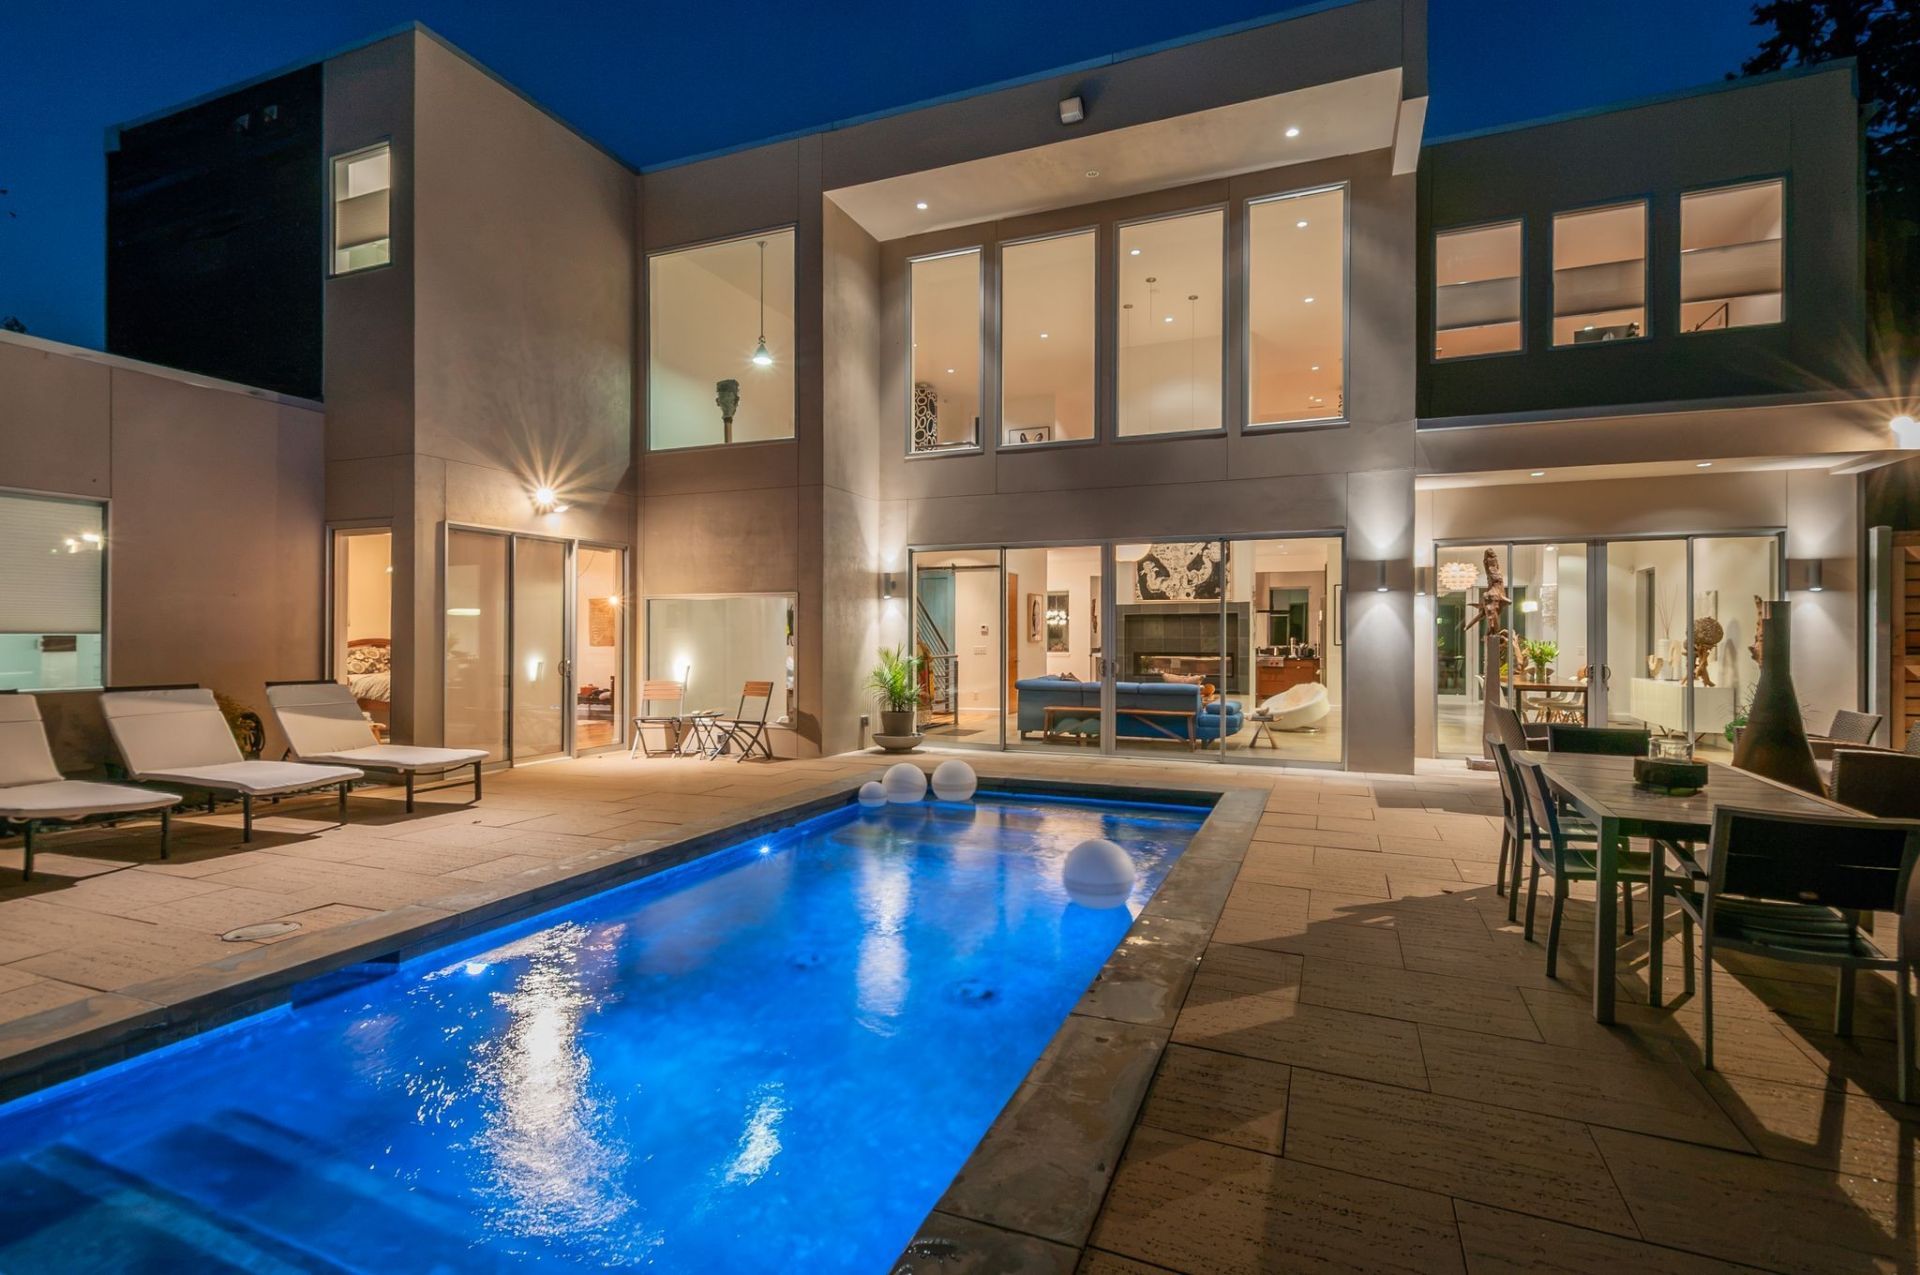
Rare contemporary design in the heart of Belmont-Hillsboro, offering modern luxury in one of Nashville's most walkable neighborhoods. This exceptional home features five bedrooms, five full baths and two half baths, with every bedroom offering its own private ensuite bathroom. The main level primary suite provides comfort and convenience, while soaring ceilings and expansive windows fill the open living spaces with natural light. In addition to the primary bedroom, the home offers a rare secondary bedroom suite on the main level, ideal for guests but can also flex as a nursery, home office or workout retreat. The chef's kitchen is beautifully appointed with custom Italian cabinetry, premium appliances and an oversized island designed for everyday living and effortless entertaining. The lower level offers flexible space ideal for a media room, playroom, home gym or a combination of all three. Outside, discover an unexpected urban oasis featuring a stunning gunite pool and thoughtfully designed outdoor living spaces. A two-car garage completes this architecturally distinctive home-a rare opportunity to enjoy contemporary design in the historic charm of Belmont-Hillsboro, just minutes from Vanderbilt and Belmont universities and an easy stroll to the shops, restaurants and boutiques of 12 South, Sevier Park, as well as Hillsboro Village.
Property Features
Property Type: Residential - Single Family
Basement: Yes
Basement: Finished
Cooling: Central Air, Electric
Fireplaces: 1
Garage: 2 car attached
Heating: Central, Electric, Natural Gas
Home Style: Contemporary
Lot Size: 0.26 Acres
Roof Type: Membrane
Stories: 2.0
Taxes: $14,187
Year Built: 2015
Amenities
Air Filter
Extra Closets
High Ceilings
Open Floorplan
Pantry
Walk-In Closet(s)
Kitchen Island
Feature Descriptions
Appliances: Built-In Electric Oven, Cooktop, Dishwasher, Disposal, Ice Maker, Microwave, Refrigerator, Stainless Steel Appliance(s)
Days on Site: 3
Exterior: Stucco, Wood Siding
Fencing: Back Yard
Fireplace: Gas, Great Room
Flooring: Concrete, Wood, Tile
Lot Dimensions: 100 X 169
Other Equipment: Irrigation System, Air Purifier
Parcel#: 11704013900
Parking: Garage Door Opener, Garage Faces Front, Concrete, Driveway, Parking Pad
Parking Notes: Garage Door Opener, Garage Faces Front, Concrete, Dri
Pool: In Ground
Security: Smoke Detector(s)
Sewer: Public Sewer
Swimming Pool: Yes
Utilities: Electricity Available, Natural Gas Available, Water Available
Water: Public
Room Sizes
Bedroom 1: 15x18
Bedroom 2: 14x11
Bedroom 3: 12x19
Bedroom 4: 14x16
Den: 18x16
Recreation Room: 22x17
Dining Room: 12x19
Kitchen: 18x11
Living Room: 18x22
Other Room: 14x13
Local Schools
High School: Hillsboro Comp High School
Middle School: John Trotwood Moore Middle
Elementary School: Waverly-Belmont Elementary School
Listed By / Shown By
Listed By
Agency Name: Fridrich & Clark Realty
Agency Phone: 6153274800
Shown By
Agency Title: ExCEL Real Estate & Development Co.
Agency Phone: 615-256-6566

Estimate Your Payment
Estimated Payment
$ 9,111.53 per month $7,010.53 Principal & Interest $1,182.25 Property Tax $918.75 Homeowner's Insurance
2707 Hawthorne Pl | MLS# 3545955
This single family home located at 2707 Hawthorne Pl, Nashville, TN 37212 is currently listed for sale with an asking price of $3,150,000. This property was built in 2015 and has 5 bedrooms and 5 full and 2 partial baths with 5256 sq. ft. Hawthorne Pl is located in the Belmont-Hillsboro | 12South subdivision. Search Belmont-Hillsboro | 12South real estate on www.excelredtn.com today.