
BEDS4
BATHS3 full 1 partial
SQUARE FEET2,348
MLS#3510305
STATUSActive
PROPERTY TYPEResidential -
SUBDIVISIONInglewood
Property Description
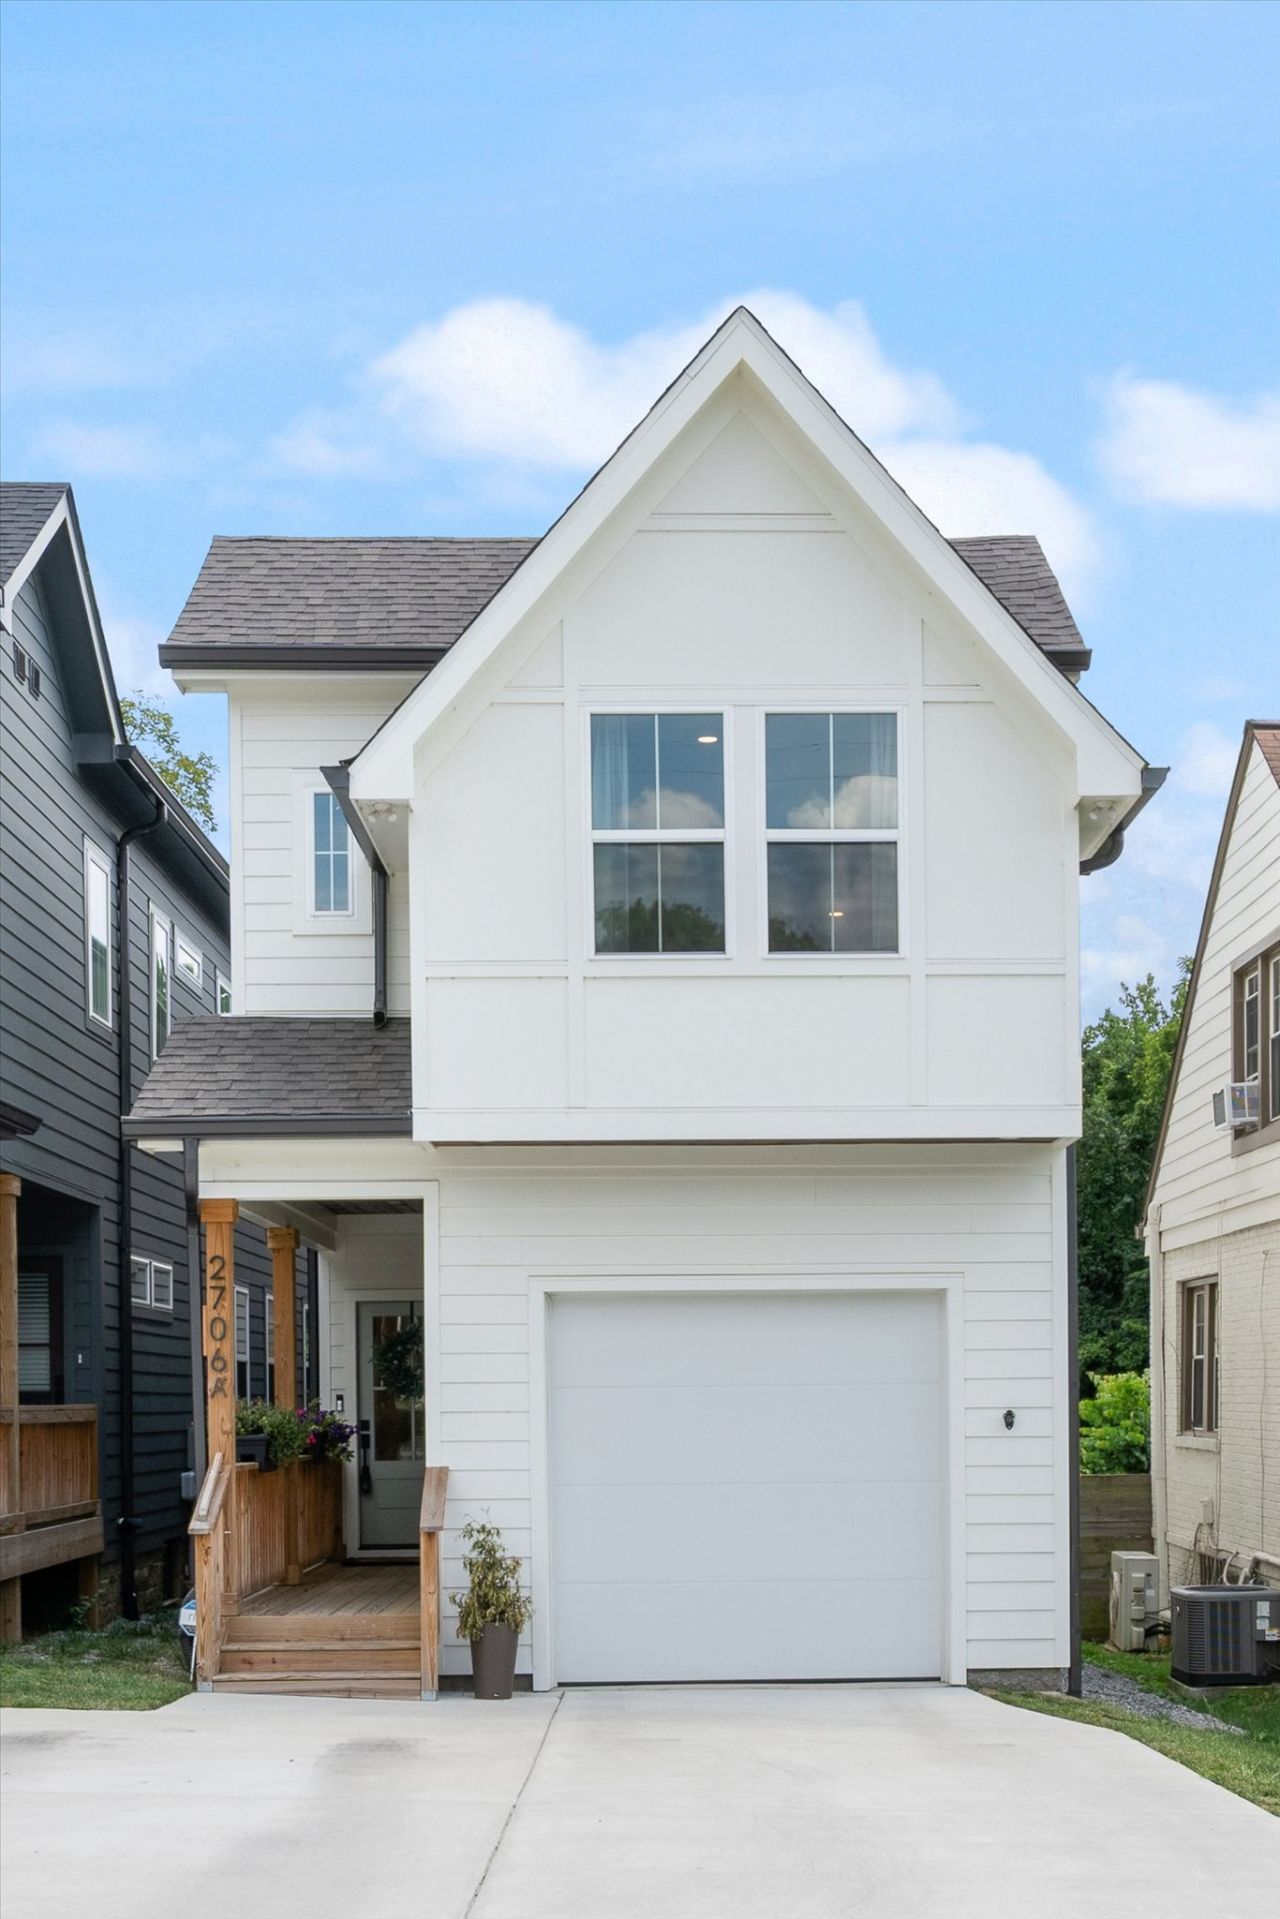
*** PRICED $50,000 UNDER PURCHASE PRICE JUST OVER A YEAR AGO **** *** $5,000 in Seller Concessions offered with acceptable offer! Use towards closing costs, rate buy down, however you would like!! **** Why buy new when you can own this barely lived-in, one-year-old home in the heart of Inglewood! PERFECTLY situated right in the middle of East! LOADED with top-tier finishes (ALL hardwood and tile! no LVP or carpet, high end GAS range, and Quartz counters) and TWO suites! Enjoy a private, fully fenced backyard with beautiful, covered patio perfect for entertaining, relaxing or pets. Parking? No worries, pull into your OWN 1 car garage with room for two more cars on the driveway! Walk to Inglewood's favorite local restaurants, coffee shops, and bars. Take a quick drive or Uber to Five Points for even more neighborhood hotspots, or take advantage of Eastside Bowl, Tru-Fit, and the newer developments. Opportunity awaits, schedule your showing today!
Property Features
Property Type: Residential -
Basement: None
Cooling: Central Air, Electric
Fireplaces: 1
Garage: 1 car attached
Heating: Central
Home Style: Contemporary
Lot Size: 0.04 Acres
Roof Type: Shingle
Stories: 2.0
Taxes: $2,208
Year Built: 2025
Amenities
Air Filter
Built-in Features
Ceiling Fan(s)
Entrance Foyer
Extra Closets
Pantry
Smart Thermostat
Walk-In Closet(s)
Kitchen Island
Feature Descriptions
Appliances: Gas Range, Dishwasher, Disposal, Microwave
Days on Site: 32
Exterior: Hardboard Siding
Fencing: Privacy
Fireplace: Electric
Flooring: Wood, Tile
Laundry: Electric Dryer Hookup, Washer Hookup
Lot: Level, Private
Other Equipment: Air Purifier
Parcel#: 072103H00100CO
Parking: Garage Faces Front, Shared Driveway
Parking Notes: Garage Faces Front, Shared Driveway
Patio/Porch: Deck, Covered, Porch
Sewer: Private Sewer
Topography: Level, Private
Utilities: Electricity Available, Water Available
Water: Public
Room Sizes
Bedroom 1: 13x16
Bedroom 2: 12x11
Bedroom 3: 12x11
Bedroom 4: 12x11
Dining Room: 13x6
Kitchen: 16x16
Living Room: 17x16
Local Schools
High School: Stratford STEM Magnet School Upper Campu
Middle School: Isaac Litton Middle
Elementary School: Inglewood Elementary
Listed By / Shown By
Listed By
Agency Name: Crye-Leike, Realtors
Agency Phone: 6156507447
Shown By
Agency Title: ExCEL Real Estate & Development Co.
Agency Phone: 615-256-6566

Estimate Your Payment
Estimated Payment
$ 1,918.37 per month $1,533.42 Principal & Interest $184.00 Property Tax $200.96 Homeowner's Insurance
2706a Bronte Ave | MLS# 3510305
This home located at 2706a Bronte Ave, Nashville, TN 37216 is currently listed for sale with an asking price of $689,000. This property was built in 2025 and has 4 bedrooms and 3 full and 1 partial baths with 2348 sq. ft. 2706a Bronte Ave is located in the Inglewood subdivision. Search Inglewood real estate on www.excelredtn.com today.