
BEDS4
BATHS3 full 1 partial
SQUARE FEET3,493
MLS#3253548
STATUSActive
PROPERTY TYPEResidential - Single Family
SUBDIVISIONWimbledon
Property Description
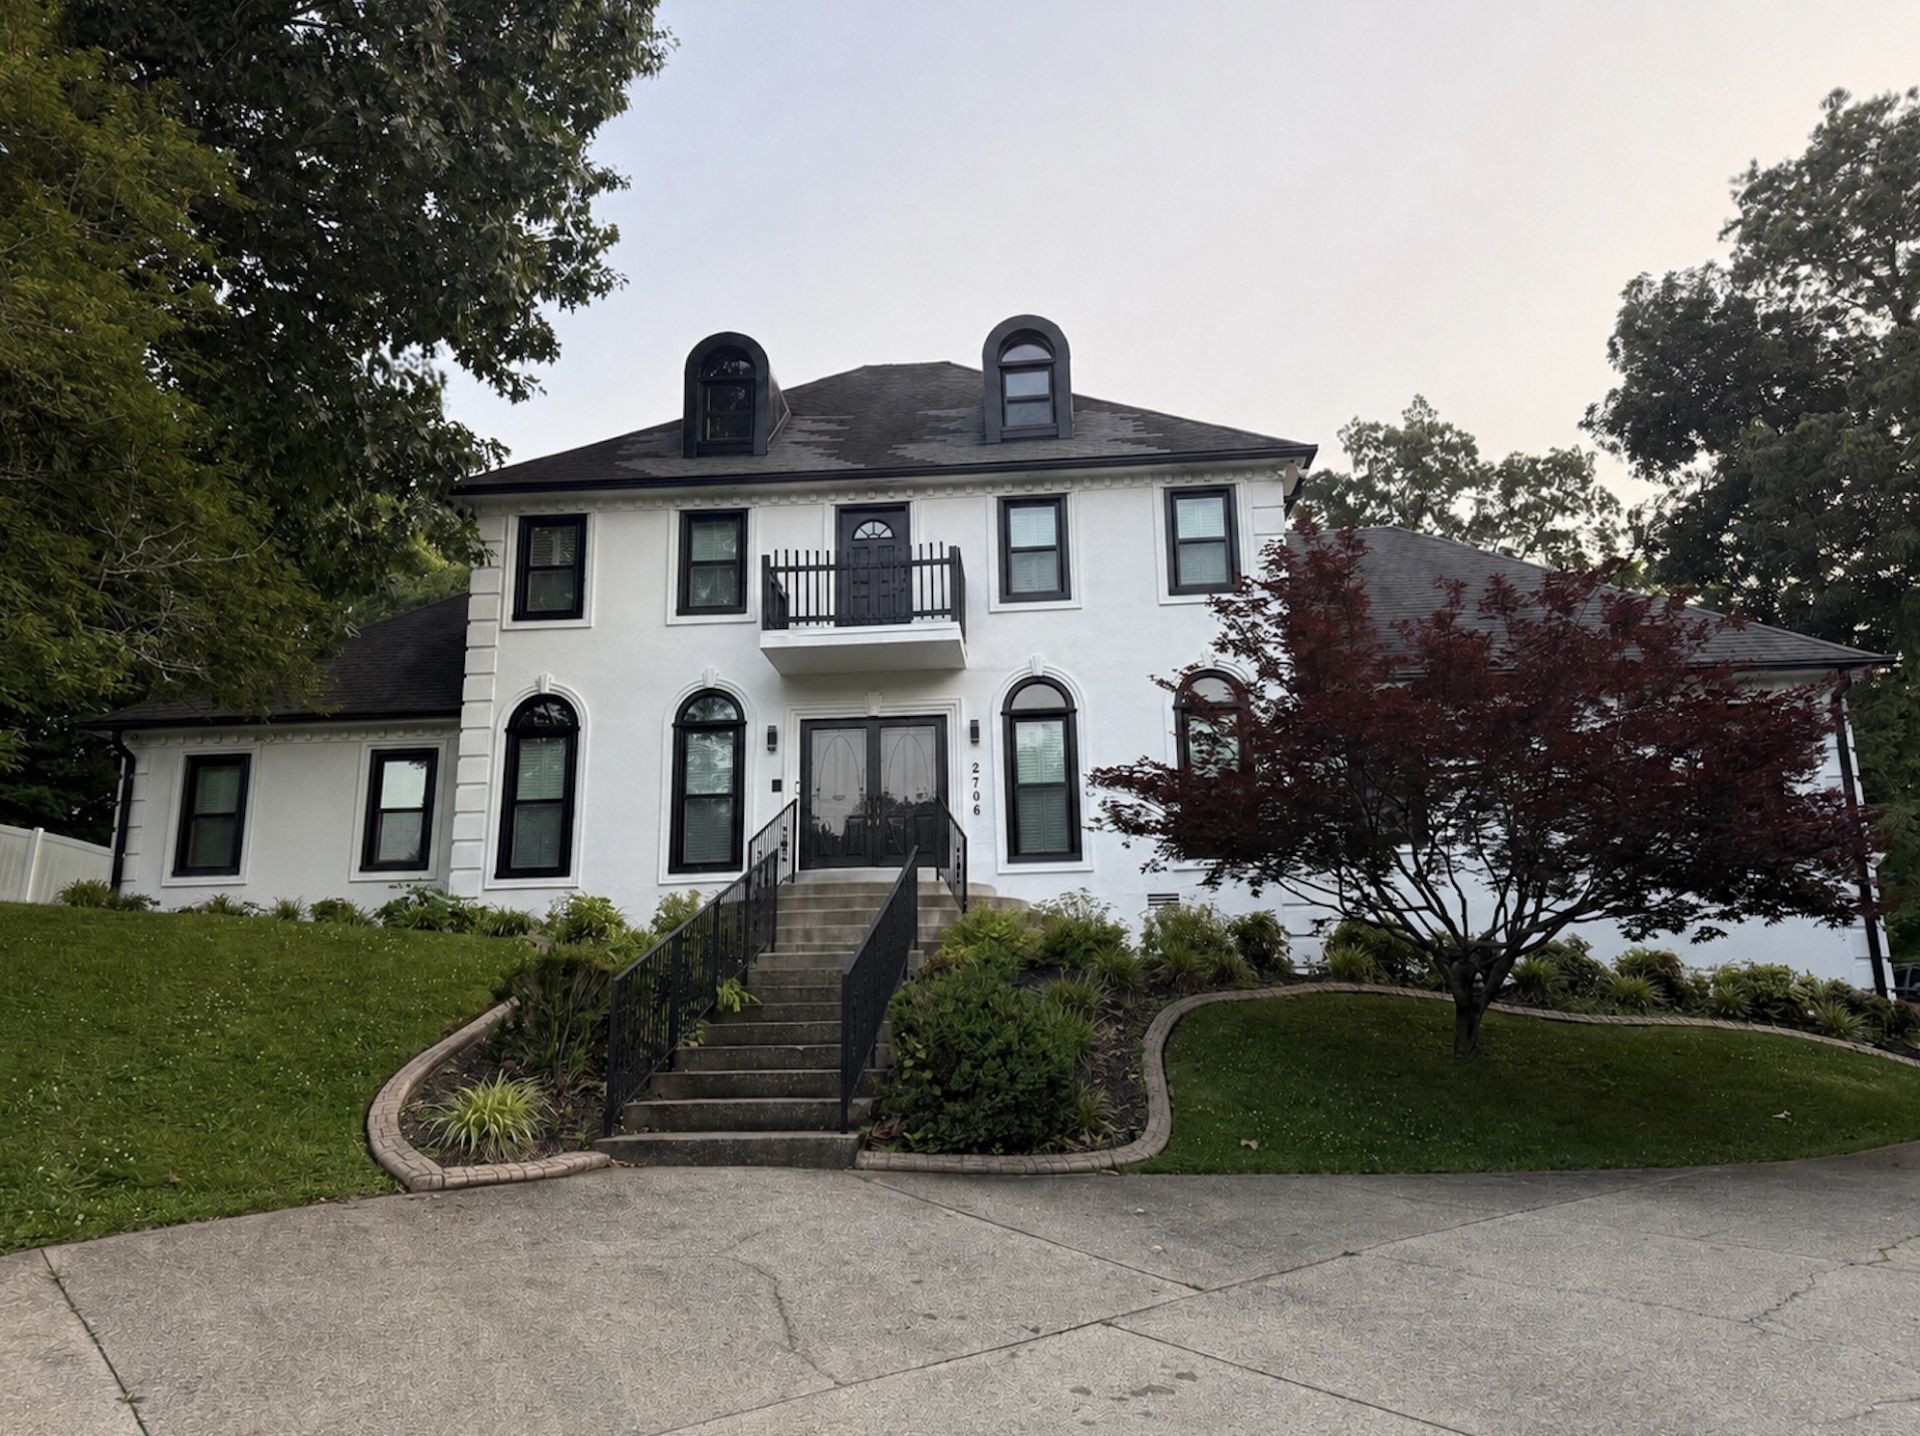
Experience refined living this summer in this exceptional 4-bedroom, 3.5-bath residence offering over 3,000 square feet in one of the area's most coveted neighborhoods. Thoughtfully designed with a luxurious main-level primary suite, expansive open-concept living spaces, and a versatile bonus room, this home effortlessly blends elegance with everyday comfort. Step outside to your own private resort, where a heated in-ground saltwater pool is complemented by an outdoor entertainment space complete with a TV, built-in sound system, and fire pit-creating the perfect setting for unforgettable summer evenings. The fully fenced backyard backs to peaceful woods, offering exceptional privacy and a serene backdrop for relaxing or entertaining. Ideally located just minutes from I-24, premier shopping, dining, and everyday conveniences, this remarkable property offers an unparalleled lifestyle of luxury, comfort, and convenience.
Property Features
Property Type: Residential - Single Family
Basement: Partial, Unfinished
Basement: Yes
Cooling: Ceiling Fan(s), Central Air, Electric
Garage: 2 car attached
Heating: Central
Lot Size: 0.71 Acres
Roof Type: Asphalt
Stories: 2.0
Taxes: $3,606
Year Built: 1989
Amenities
Ceiling Fan(s)
Entrance Foyer
Extra Closets
High Ceilings
Pantry
High Speed Internet
Feature Descriptions
Appliances: Built-In Electric Oven, Cooktop, Dishwasher, Disposal, Microwave, Refrigerator, Stainless Steel Appliance(s)
Days on Site: 30
Exterior: Stucco, Vinyl Siding
Fencing: Back Yard
Flooring: Carpet, Wood, Tile
HOA Fee: 120/ Annually
Laundry: Electric Dryer Hookup
Lot Dimensions: 81
Other Equipment: Intercom, Satellite Dish
Parcel#: 063058P A 00400 00011063A
Parking: Basement, Concrete, Driveway
Parking Notes: Basement, Concrete, Driveway
Patio/Porch: Patio
Pool: In Ground
Security: Fire Alarm, Smoke Detector(s)
Sewer: Septic Tank
Swimming Pool: Yes
Utilities: Electricity Available, Water Available, Cable Connected
Water: Public
Room Sizes
Bedroom 1: 17x17
Bedroom 2: 12x11
Bedroom 3: 13x12
Bedroom 4: 12x11
Den: 22x14
Recreation Room: 24x23
Dining Room: 14x14
Kitchen: 19x10
Living Room: 15x12
Local Schools
High School: Kirkwood High
Middle School: Kirkwood Middle
Elementary School: Carmel Elementary
Listed By / Shown By
Listed By
Agency Name: Legion Realty
Agency Phone: 9313684001
Shown By
Agency Title: ExCEL Real Estate & Development Co.
Agency Phone: 615-256-6566

Estimate Your Payment
Estimated Payment
$ 2,037.39 per month $1,535.64 Principal & Interest $300.50 Property Tax $201.25 Homeowner's Insurance
2706 Wakefield Dr | MLS# 3253548
This single family home located at 2706 Wakefield Dr, Clarksville, TN 37043 is currently listed for sale with an asking price of $690,000. This property was built in 1989 and has 4 bedrooms and 3 full and 1 partial baths with 3493 sq. ft. Wakefield Dr is located in the Wimbledon subdivision. Search Wimbledon real estate on www.excelredtn.com today.