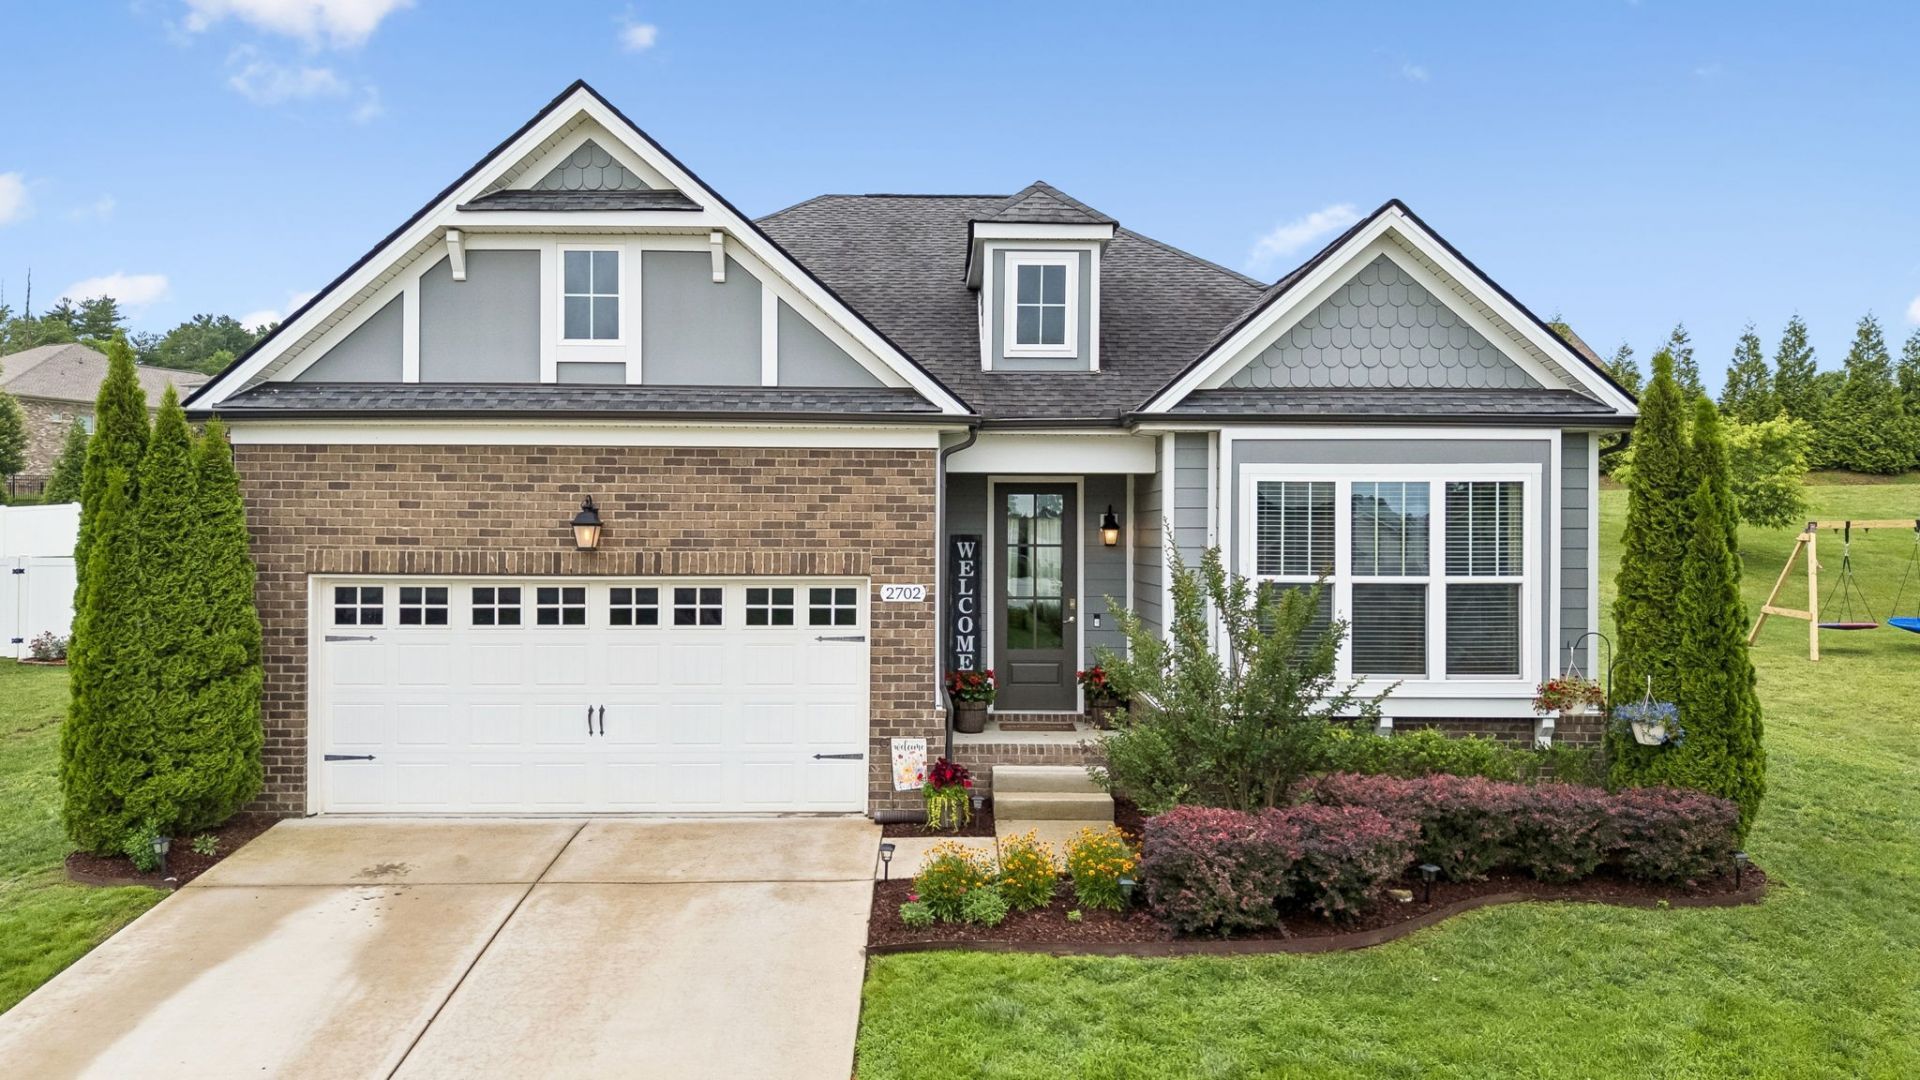

BEDS3
BATHS2 full
SQUARE FEET1,725
MLS#3221067
STATUSActive
PROPERTY TYPEResidential - Single Family
SUBDIVISIONHomestead At Carters Station Sec 1 Ph 1A
Property Description
Welcome to easy, one-level living in this immaculately maintained home tucked away on a quiet street with sidewalks throughout the community. From the beautiful entryway, you'll find two spacious bedrooms and a full bath at the front of the home, while the private primary suite is thoughtfully positioned at the back. The open living, dining, and kitchen area features high ceilings, upgraded finishes, and a warm, cozy feel that makes the home both functional and inviting. Owners have taken exceptional care of every detail, and it shows throughout. Enjoy a fully fenced backyard, fresh landscaping, and high ceilings in the garage that provide excellent storage potential. Conveniently located near Saturn Parkway, Carter's Creek Pike, and I-65 for an easy commute, with Spring Hill Commons just to the north and charming downtown Columbia to the south. Sellers preferred lender is offering a $2,000 credit and free appraisal to qualified buyers** (terms apply) Ask Agent for Details.
Property Features
Property Type: Residential - Single Family
Basement: None
Cooling: Central Air, Electric
Garage: 2 car attached
Heating: Central, Electric
Lot Size: 0.34 Acres
Roof Type: Shingle
Stories: 1.0
Taxes: $2,274
Year Built: 2018
Amenities
Air Filter
Ceiling Fan(s)
Entrance Foyer
Extra Closets
High Ceilings
Open Floorplan
Walk-In Closet(s)
Feature Descriptions
Appliances: Electric Oven, Electric Range, Dishwasher, Disposal, Microwave
Association Amenities: Sidewalks, Underground Utilities
Exterior: Fiber Cement, Brick
Fencing: Back Yard
Flooring: Carpet, Wood, Tile
HOA Fee: 30/ Monthly
Laundry: Electric Dryer Hookup, Washer Hookup
Lot Dimensions: 83.75 X 168.35 IRR
Other Equipment: Air Purifier
Parcel#: 051A A 00700 000
Parking: Garage Faces Front, Concrete
Parking Notes: Garage Faces Front, Concrete
Patio/Porch: Patio, Covered
Security: Smoke Detector(s)
Sewer: Public Sewer
Utilities: Electricity Available, Water Available
Water: Public
Room Sizes
Bedroom 1: 16x13
Bedroom 2: 14x11
Bedroom 3: 12x10
Dining Room: 16x11
Kitchen: 12x11
Living Room: 17x16
Local Schools
High School: Spring Hill High School
Middle School: Spring Hill Middle School
Elementary School: Spring Hill Elementary
Listed By / Shown By
Listed By
Agency Name: Keller Williams Realty
Agency Phone: 6153024242
Shown By
Agency Title: ExCEL Real Estate & Development Co.
Agency Phone: 615-256-6566

Estimate Your Payment
Estimated Payment
$ 1,259.32 per month $945.87 Principal & Interest $189.50 Property Tax $123.96 Homeowner's Insurance
2702 Nottingham Dr | MLS# 3221067
This single family home located at 2702 Nottingham Dr , Columbia, TN 38401 is currently listed for sale with an asking price of $425,000. This property was built in 2018 and has 3 bedrooms and 2 full baths with 1725 sq. ft. Nottingham Dr is located in the Homestead At Carters Station Sec 1 Ph 1A subdivision. Search Homestead At Carters Station Sec 1 Ph 1A real estate on www.excelredtn.com today.