
BEDS3
BATHS2 full
SQUARE FEET1,729
MLS#3262648
STATUSActive
PROPERTY TYPEResidential - Single Family
SUBDIVISIONTwin Rivers
Property Description
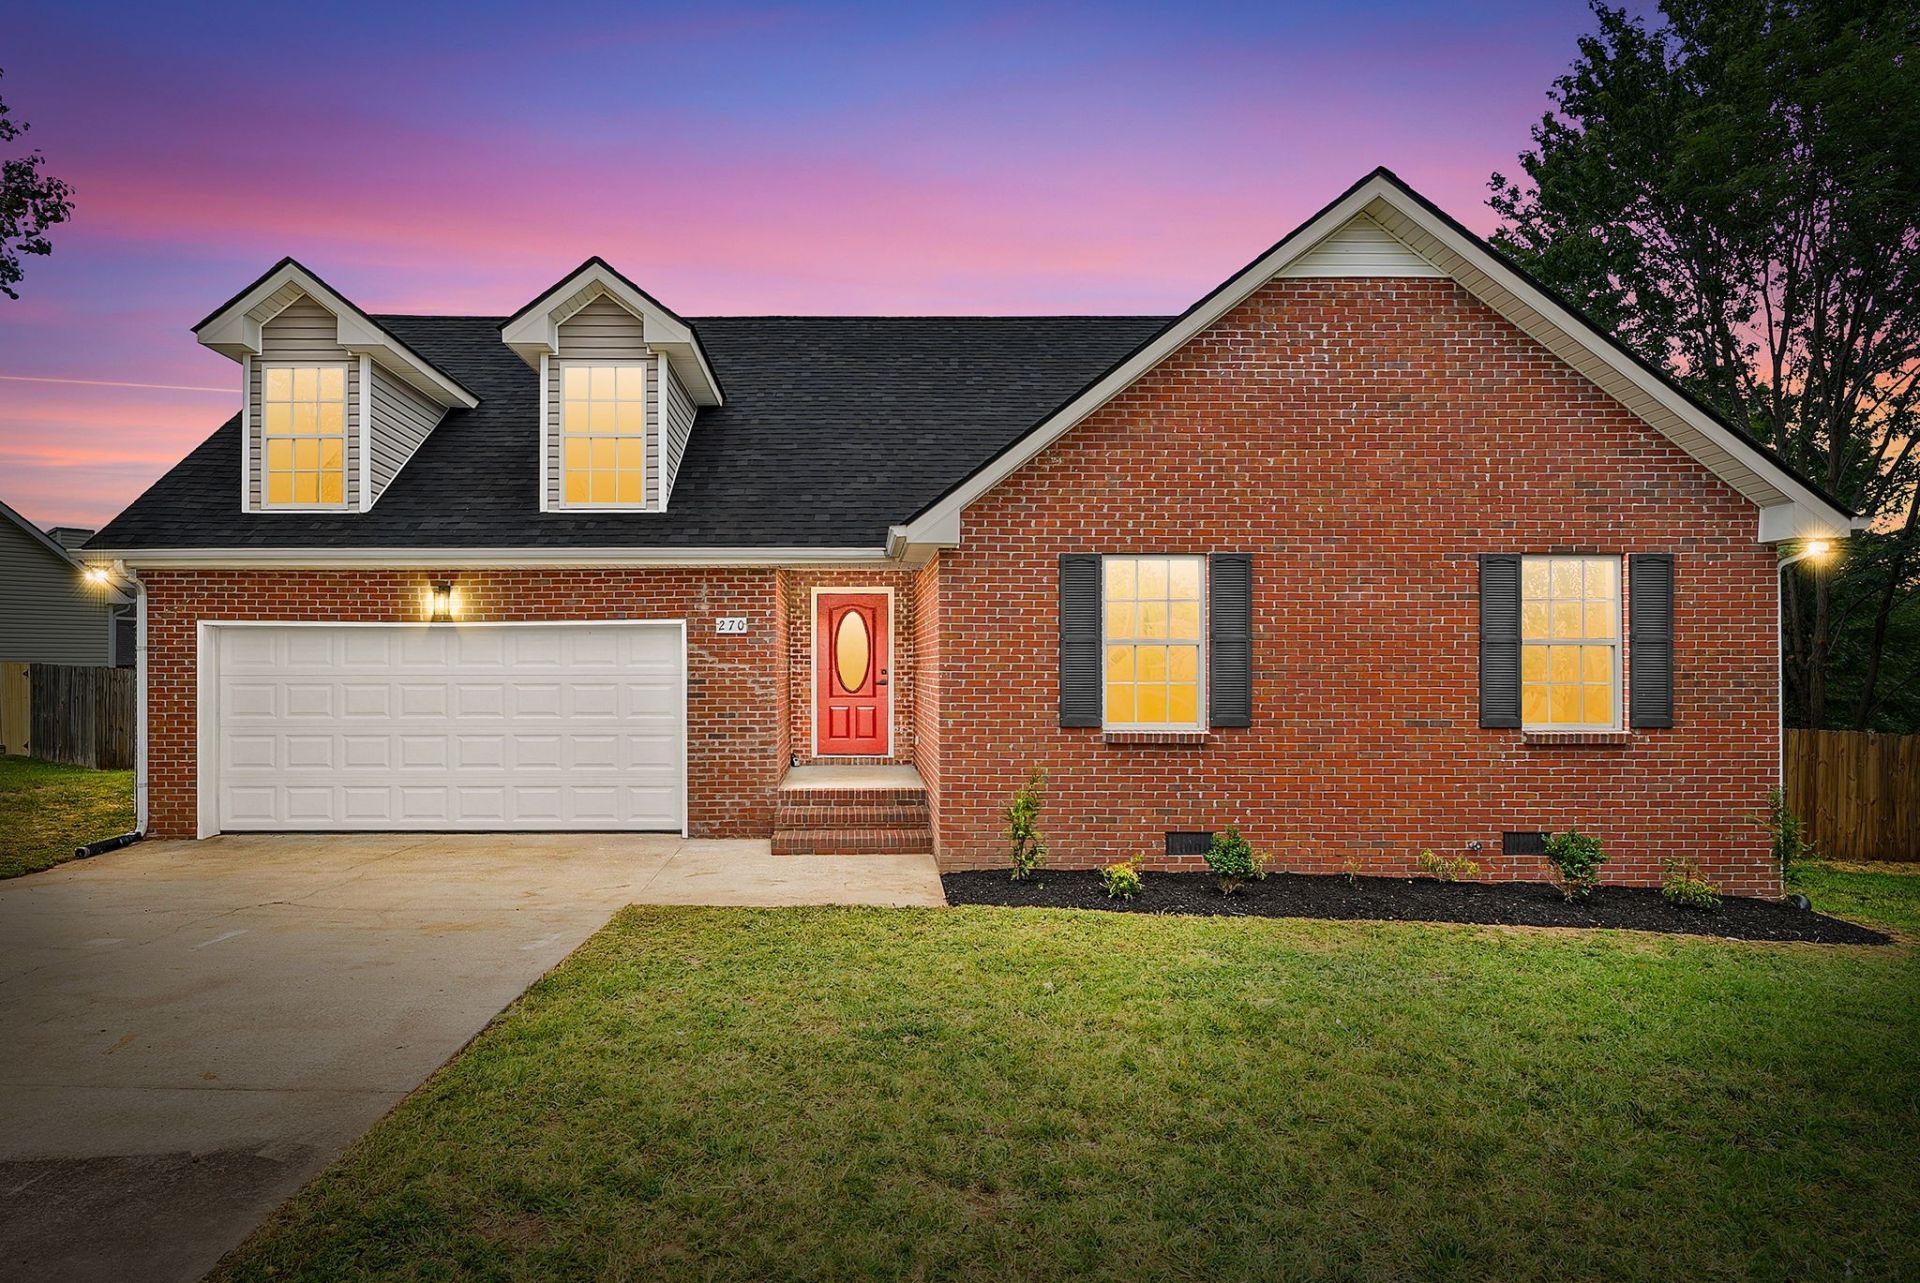
Welcome to your newly renovated home just minutes from shopping and restaurants. As you enter you will notice the new roof, freshly refinished hardwood flooring, fresh paint, and new fixtures throughout. The heart of the home is the beautiful kitchen which has been updated with new appliances, quartz countertops, and comes complete with an eating area with bay window. The living area is bright and airy with high ceilings and lots of natural light. Home offers 3 bedrooms and 2 bathrooms with the primary suite featuring tray ceilings and a walk in closet. Stairs lead up to spacious bonus room which is the perfect flex space to suit your needs. Out back you have a newly built deck overlooking the spacious fenced in back yard. You also have an attached two car garage for your parking or storage needs. Schedule your tour today to see all that this amazing home has to offer!
Property Features
Property Type: Residential - Single Family
Basement: Crawl Space
Cooling: Central Air
Garage: 2 car attached
Heating: Central
Home Style: Ranch
Lot Size: 0.29 Acres
Roof Type: Shingle
Stories: 2.0
Taxes: $2,341
Year Built: 2005
Amenities
Ceiling Fan(s)
Extra Closets
High Ceilings
Pantry
Walk-In Closet(s)
Feature Descriptions
Appliances: Electric Oven, Electric Range, Dishwasher, Microwave, Refrigerator, Stainless Steel Appliance(s)
Days on Site: 22
Exterior: Brick, Vinyl Siding
Fencing: Privacy
Flooring: Wood, Tile
Lot Dimensions: 97
Parcel#: 063055L C 03100 00012055L
Parking: Garage Faces Front
Parking Notes: Garage Faces Front
Patio/Porch: Porch, Covered, Deck
Sewer: Public Sewer
Utilities: Water Available
Water: Public
Room Sizes
Bedroom 1: 15x14
Bedroom 2: 12x11
Bedroom 3: 12x11
Recreation Room: 20x16
Kitchen: 16x11
Living Room: 26x14
Local Schools
High School: Kenwood High School
Middle School: Kenwood Middle School
Elementary School: Byrns Darden Elementary
Listed By / Shown By
Listed By
Agency Name: Benchmark Realty
Agency Phone: 9312816160
Shown By
Agency Title: ExCEL Real Estate & Development Co.
Agency Phone: 615-256-6566

Estimate Your Payment
Estimated Payment
$ 1,000.35 per month $711.96 Principal & Interest $195.08 Property Tax $93.30 Homeowner's Insurance
270 Harold Dr | MLS# 3262648
This single family home located at 270 Harold Dr , Clarksville, TN 37040 is currently listed for sale with an asking price of $319,900. This property was built in 2005 and has 3 bedrooms and 2 full baths with 1729 sq. ft. Harold Dr is located in the Twin Rivers subdivision. Search Twin Rivers real estate on www.excelredtn.com today.