
BEDS5
BATHS3 full 1 partial
SQUARE FEET3,065
MLS#3622440
STATUSUnder Contract - Not Showing
PROPERTY TYPERental - Single Family
SUBDIVISIONThe Reserves At Charleston Oaks
Property Description
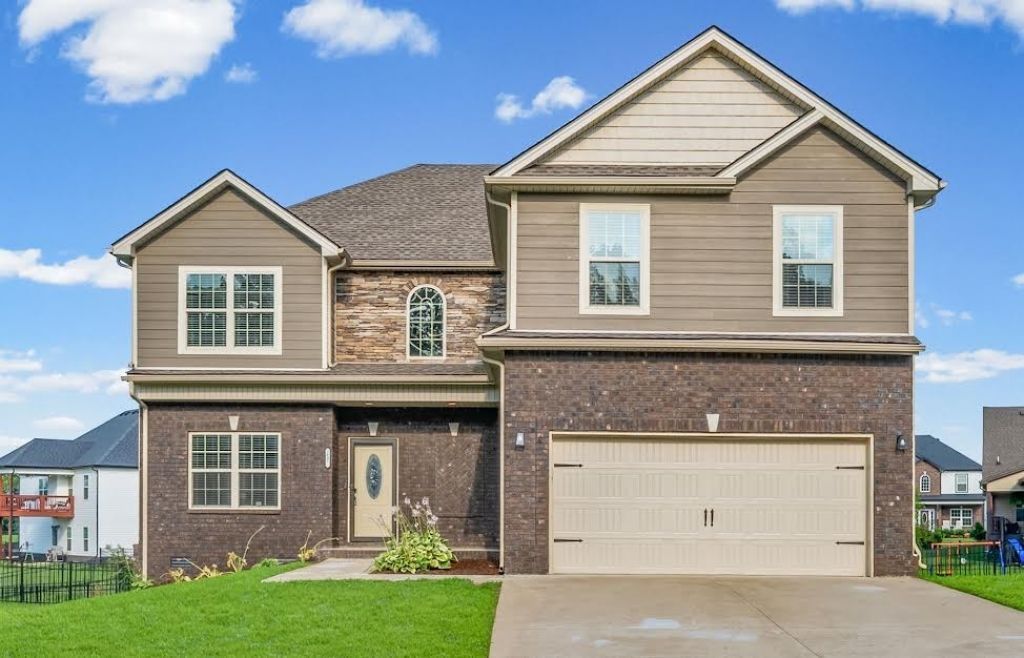
Welcome to this beautiful home that offers the perfect blend of modern style, comfort, and convenience in the heart of Clarksville. Step inside to discover thoughtfully designed interiors, polished finishes, and a welcoming atmosphere that feels both sophisticated and inviting. With its contemporary aesthetic and desirable location, this home provides an exceptional setting for effortless everyday living. Don't miss the opportunity to make this stylish Clarksville retreat your next home. Pets allowed with $300 pet fee per pet. No more than 2 pets, 25 lb weight limit, no vicious breeds or puppies under 12 months old.
Property Features
Property Type: Rental - Single Family
Cooling: Central Air, Electric
Fireplaces: 1
Garage: 2 car attached
Heating: Central, Electric
Stories: 2.0
Year Built: 2021
Feature Descriptions
Appliances: Double Oven, Cooktop, Dishwasher, Disposal, Ice Maker, Microwave, Refrigerator
Association Amenities: Clubhouse, Playground, Pool
Days on Site: 11
Exterior: Brick, Vinyl Siding
Fencing: Back Yard
Fireplace: Great Room
Flooring: Carpet, Wood, Tile
HOA Fee: 0
Laundry: Electric Dryer Hookup, Washer Hookup
Parcel#: 063006M D 05300 00003006
Parking: Garage Faces Front
Parking Notes: Garage Faces Front
Patio/Porch: Deck, Covered
Pets Allowed: Yes
Sewer: Public Sewer
Utilities: Electricity Available, Water Available
Water: Public
Room Sizes
Bedroom 1: 16x14
Bedroom 2: 13x12
Bedroom 3: 13x12
Bedroom 4: 13x11
Recreation Room: 23x14
Dining Room: 11x10
Kitchen: 11x10
Living Room: 23x14
Other Room: 13x11
Local Schools
High School: West Creek High
Middle School: West Creek Middle
Elementary School: Barkers Mill Elementary
Listed By / Shown By
Listed By
Agency Name: Horizon Realty & Management
Agency Phone: 9316487027
Shown By
Agency Title: ExCEL Real Estate & Development Co.
Agency Phone: 615-256-6566

2697 Rafiki Dr | MLS# 3622440
This property located at 2697 Rafiki Dr, Clarksville, TN 37042 is currently listed for rent with an asking price of $2,595 / Monthly. Search Clarksville real estate on www.excelredtn.com today.