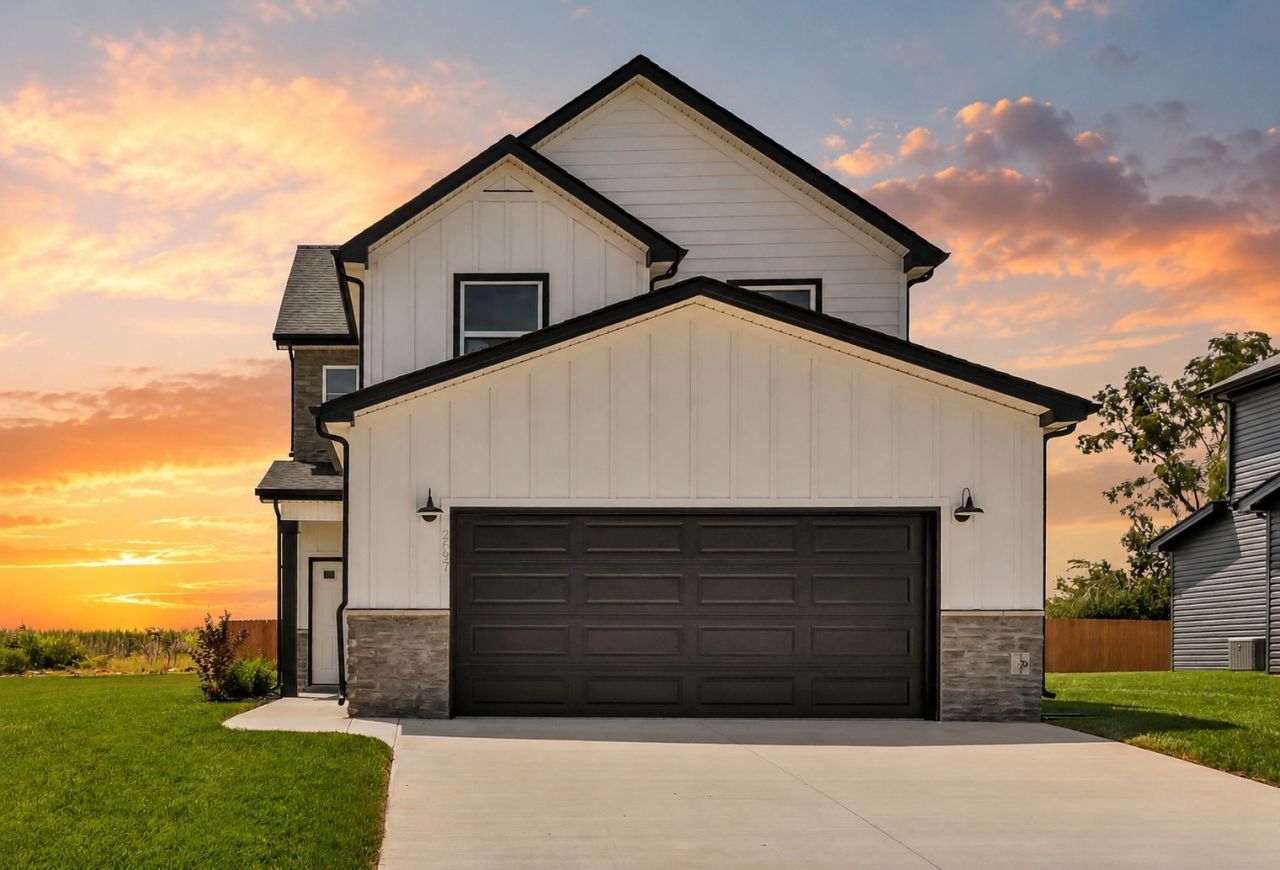

BEDS3
BATHS2 full 1 partial
SQUARE FEET1,566
MLS#3596620
STATUSActive
PROPERTY TYPEResidential - Single Family
SUBDIVISIONPersinger Place
Property Description
CORNER LOT!Seller offering $15,000 towards buyer's concessions to use anyway you want it! (Closing costs, rate buy down, moving expenses, debt payoff, appliances, fence, blinds, & more) You will be greeted by an open-concept living area that seamlessly blends the spacious family room and gourmet kitchen. The kitchen features custom cut countertops, stainless steel appliances, and ample cabinet space. Upstairs, you will find the primary suite boasting a generous walk-in closet and ensuite bathroom with a dual vanity and a designer showcase tile shower. Two additional bedrooms provide plenty of space for family or guests, complete with an additional full bath. Enjoy the convenience of a dedicated laundry room upstairs, while the main floor includes a convenient powder room for guests. Unwind outside while enjoying the covered living area! Welcome Home!
Property Features
Property Type: Residential - Single Family
Basement: None
Cooling: Central Air, Electric
Fireplaces: 1
Garage: 2 car attached
Heating: Central, Electric
Stories: 2.0
Taxes: $2,600
Year Built: 2026
Feature Descriptions
Appliances: Electric Oven, Cooktop, Dishwasher, Disposal, Microwave, Stainless Steel Appliance(s)
Days on Site: 39
Exterior: Vinyl Siding
Fireplace: Electric, Family Room
Flooring: Carpet, Laminate, Luxury Vinyl, Tile
HOA Fee: 35/ Monthly
Laundry: Electric Dryer Hookup, Washer Hookup
Parking: Garage Faces Front
Parking Notes: Garage Faces Front
Sewer: Public Sewer
Utilities: Electricity Available, Water Available
Water: Public
Local Schools
High School: West Creek High
Middle School: West Creek Middle
Elementary School: Hazelwood Elementary
Listed By / Shown By
Listed By
Agency Name: Century 21 Platinum Properties
Agency Phone: 9317719070
Shown By
Agency Title: ExCEL Real Estate & Development Co.
Agency Phone: 615-256-6566

Estimate Your Payment
Estimated Payment
$ 1,091.15 per month $773.16 Principal & Interest $216.67 Property Tax $101.32 Homeowner's Insurance
2697 Brewster Dr | MLS# 3596620
This single family home located at 2697 Brewster Dr , Clarksville, TN 37042 is currently listed for sale with an asking price of $347,400. This property was built in 2026 and has 3 bedrooms and 2 full and 1 partial baths with 1566 sq. ft. Brewster Dr is located in the Persinger Place subdivision. Search Persinger Place real estate on www.excelredtn.com today.