
BEDS3
BATHS2 full
SQUARE FEET1,602
MLS#3515261
STATUSActive
PROPERTY TYPEResidential - Single Family
SUBDIVISIONCamelot Hills
Property Description
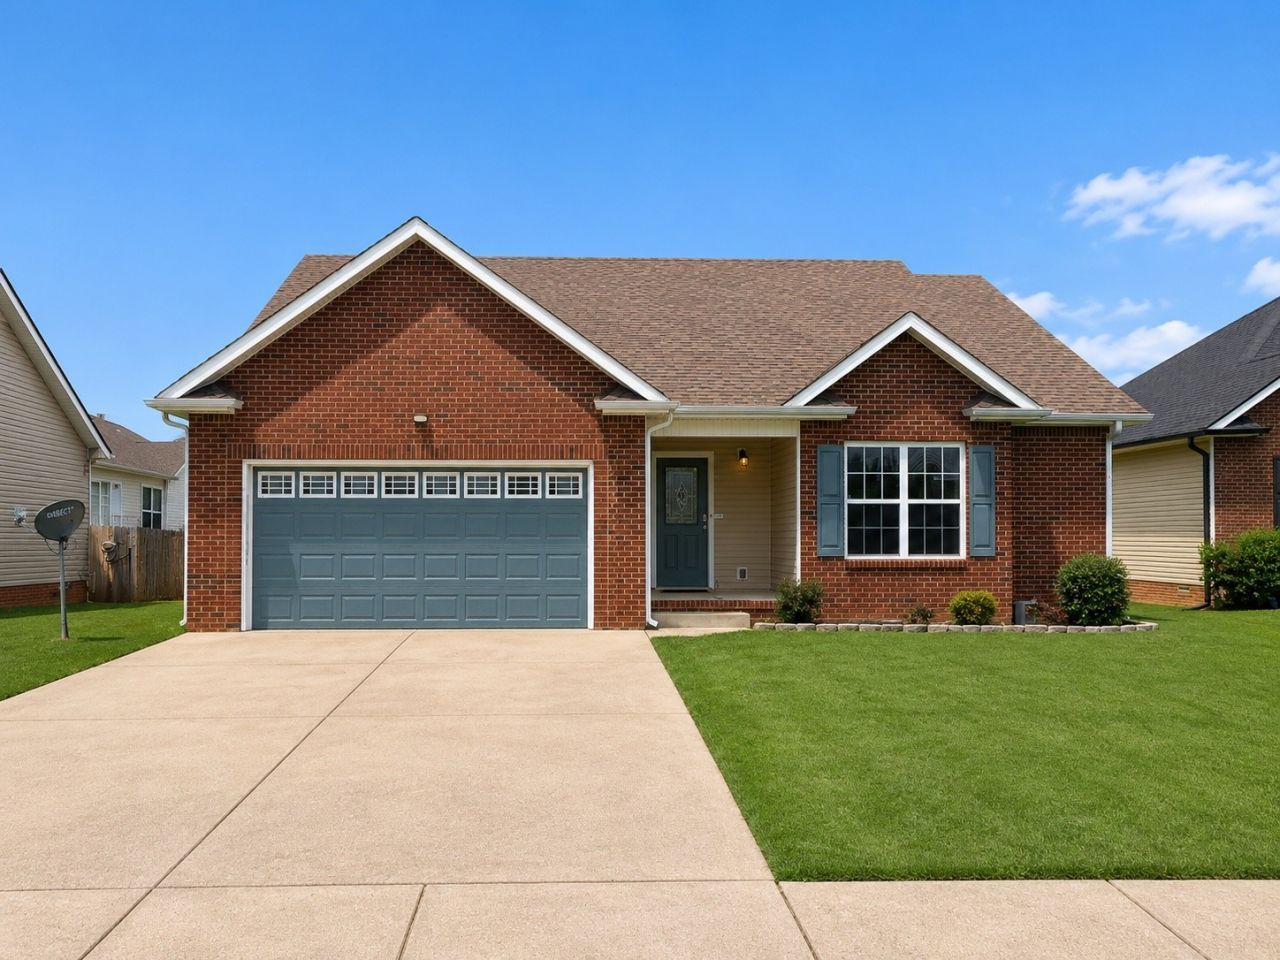
Space, comfort, and a backyard you'll love! This 3-bedroom, 2-bath ranch offers a welcoming living room with a gas fireplace and an eat-in kitchen complete with a pantry and plenty of room to gather. A split-bedroom layout gives the primary suite added privacy, complete with double vanities, a Jacuzzi tub, separate shower, and an extra-large walk-in closet. Both secondary bedrooms are generously sized and feature walk-in closets as well. Enjoy the convenience of a dedicated laundry room, then head outside to a huge backyard surrounded by a privacy fence with a storage shed for added space. has an assumable mortgage with a 4.4% interest rate.
Property Features
Property Type: Residential - Single Family
Basement: Crawl Space
Cooling: Ceiling Fan(s), Central Air, Electric
Fireplaces: 1
Garage: 2 car attached
Heating: Central, Electric
Home Style: Ranch
Lot Size: 0.27 Acres
Roof Type: Shingle
Stories: 1.0
Taxes: $2,175
Year Built: 2009
Amenities
Ceiling Fan(s)
High Ceilings
Pantry
Walk-In Closet(s)
Feature Descriptions
Appliances: Electric Oven, Oven, Electric Range, Dishwasher, Disposal, Ice Maker, Microwave, Refrigerator
Days on Site: 26
Exterior: Brick, Vinyl Siding
Fencing: Privacy
Fireplace: Electric
Flooring: Carpet, Laminate, Vinyl
Lot Dimensions: 60
Parcel#: 063031L G 00500 00002031L
Parking: Garage Faces Front, Driveway
Parking Notes: Garage Faces Front, Driveway
Patio/Porch: Deck
Security: Fire Alarm, Security System
Sewer: Public Sewer
Utilities: Electricity Available, Water Available
Water: Public
Room Sizes
Bedroom 1: 19x12
Bedroom 2: 11x10
Bedroom 3: 10x10
Kitchen: 20x10
Living Room: 18x15
Other Room: 6x6
Local Schools
High School: Northeast High School
Middle School: Northeast Middle
Elementary School: Glenellen Elementary
Listed By / Shown By
Listed By
Agency Name: EVOLVE Real Estate, LLC
Agency Phone: 9314360027
Shown By
Agency Title: ExCEL Real Estate & Development Co.
Agency Phone: 615-256-6566

Estimate Your Payment
Estimated Payment
$ 923.83 per month $656.54 Principal & Interest $181.25 Property Tax $86.04 Homeowner's Insurance
2693 Arthurs Ct | MLS# 3515261
This single family home located at 2693 Arthurs Ct, Clarksville, TN 37040 is currently listed for sale with an asking price of $295,000. This property was built in 2009 and has 3 bedrooms and 2 full baths with 1602 sq. ft. Arthurs Ct is located in the Camelot Hills subdivision. Search Camelot Hills real estate on www.excelredtn.com today.