
BEDS3
BATHS2 full 1 partial
SQUARE FEET1,334
MLS#3540314
STATUSActive
PROPERTY TYPEResidential - Single Family
SUBDIVISIONKeystone
Property Description
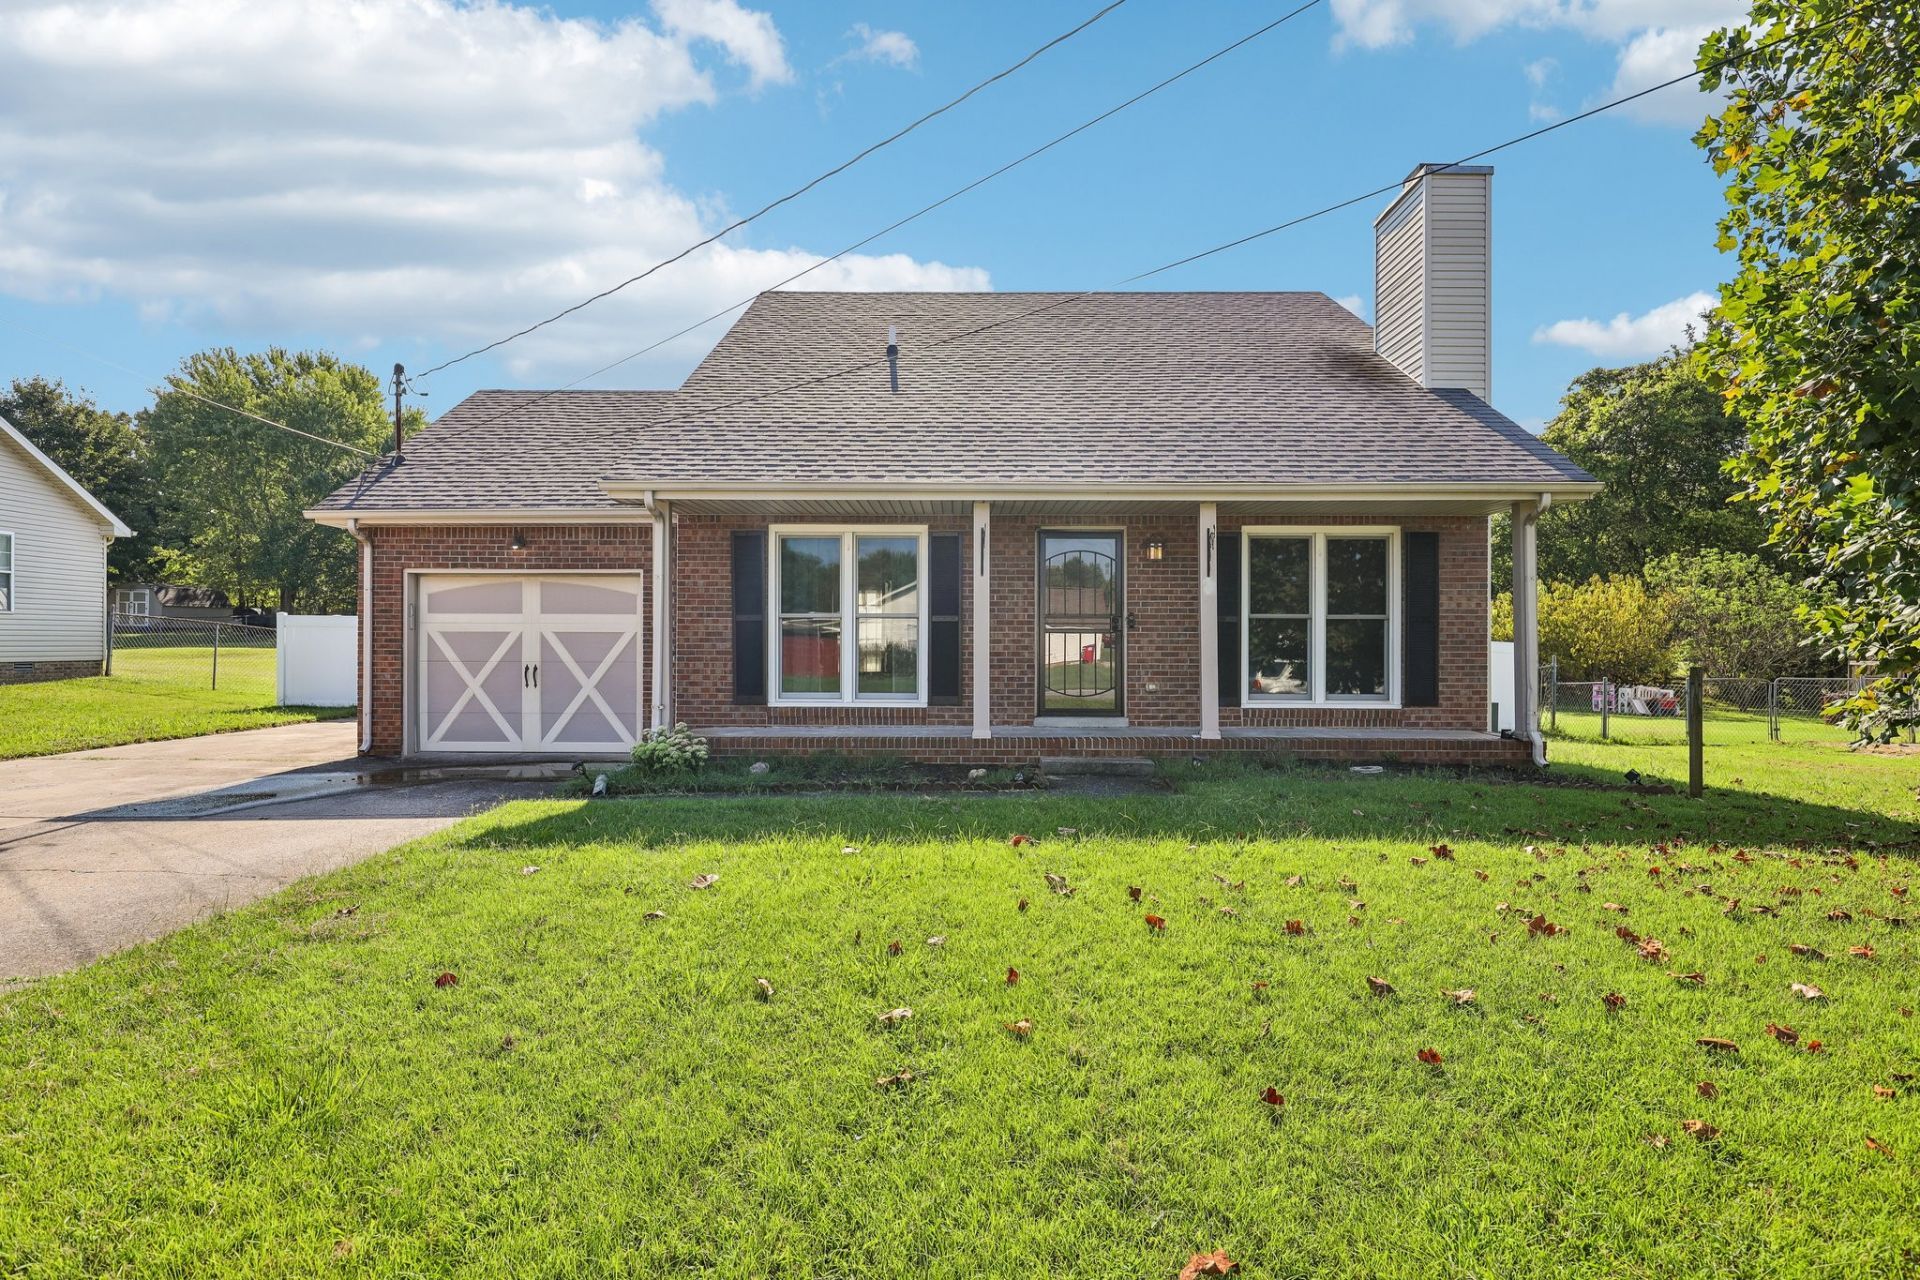
Well maintained and thoughtfully updated, this 3 bedroom, 2.5 bathroom home offers comfortable living space on a generous .36 acre lot. The interior combines practical design with inviting details, including a cozy fireplace and a well designed kitchen with stone countertops and efficient cabinetry that makes the most of the available space. Outside, the fully fenced backyard offers plenty of room to enjoy the outdoors, while vinyl privacy fencing provides added seclusion. Two separate outbuildings add valuable flexibility for storage, hobbies, or a dedicated workshop. Ideally situated near Fort Campbell, I 24, shopping, and dining, this property offers a convenient location along with the space and features to suit a variety of needs.
Property Features
Property Type: Residential - Single Family
Basement: Crawl Space, None
Cooling: Central Air, Electric
Fireplaces: 1
Garage: 1 car attached
Heating: Central, Electric
Lot Size: 1.00 Acres
Roof Type: Shingle
Stories: 2.0
Taxes: $2,051
Year Built: 1996
Amenities
Extra Closets
High Ceilings
Pantry
Walk-In Closet(s)
High Speed Internet
Feature Descriptions
Appliances: Electric Oven, Electric Range, Dishwasher, Microwave, Refrigerator
Days on Site: 10
Exterior: Brick, Vinyl Siding
Fencing: Back Yard
Fireplace: Living Room
Flooring: Carpet, Vinyl
Laundry: Electric Dryer Hookup, Washer Hookup
Lot: Level
Lot Dimensions: 80
Parcel#: 063032P F 00500 00006032P
Parking: Garage Door Opener, Garage Faces Front, Driveway
Parking Notes: Garage Door Opener, Garage Faces Front, Driveway
Patio/Porch: Patio, Porch
Sewer: Public Sewer
Topography: Level
Utilities: Electricity Available, Water Available
Water: Public
Room Sizes
Bedroom 1: 11x15
Bedroom 2: 13x13
Bedroom 3: 11x13
Dining Room: 8x11
Kitchen: 9x13
Living Room: 12x16
Other Room: 5x5
Local Schools
High School: Northeast High School
Middle School: Northeast Middle
Elementary School: Glenellen Elementary
Listed By / Shown By
Listed By
Agency Name: Redfin Corporation
Agency Phone: 6153232047
Shown By
Agency Title: ExCEL Real Estate & Development Co.
Agency Phone: 615-256-6566

Estimate Your Payment
Estimated Payment
$ 926.09 per month $667.67 Principal & Interest $170.92 Property Tax $87.50 Homeowner's Insurance
2685 Keyland Dr | MLS# 3540314
This single family home located at 2685 Keyland Dr, Clarksville, TN 37040 is currently listed for sale with an asking price of $300,000. This property was built in 1996 and has 3 bedrooms and 2 full and 1 partial baths with 1334 sq. ft. Keyland Dr is located in the Keystone subdivision. Search Keystone real estate on www.excelredtn.com today.