
BEDS4
BATHS3 full
SQUARE FEET2,432
MLS#3255956
STATUSActive
PROPERTY TYPERental - Single Family
SUBDIVISIONFarmington
Property Description
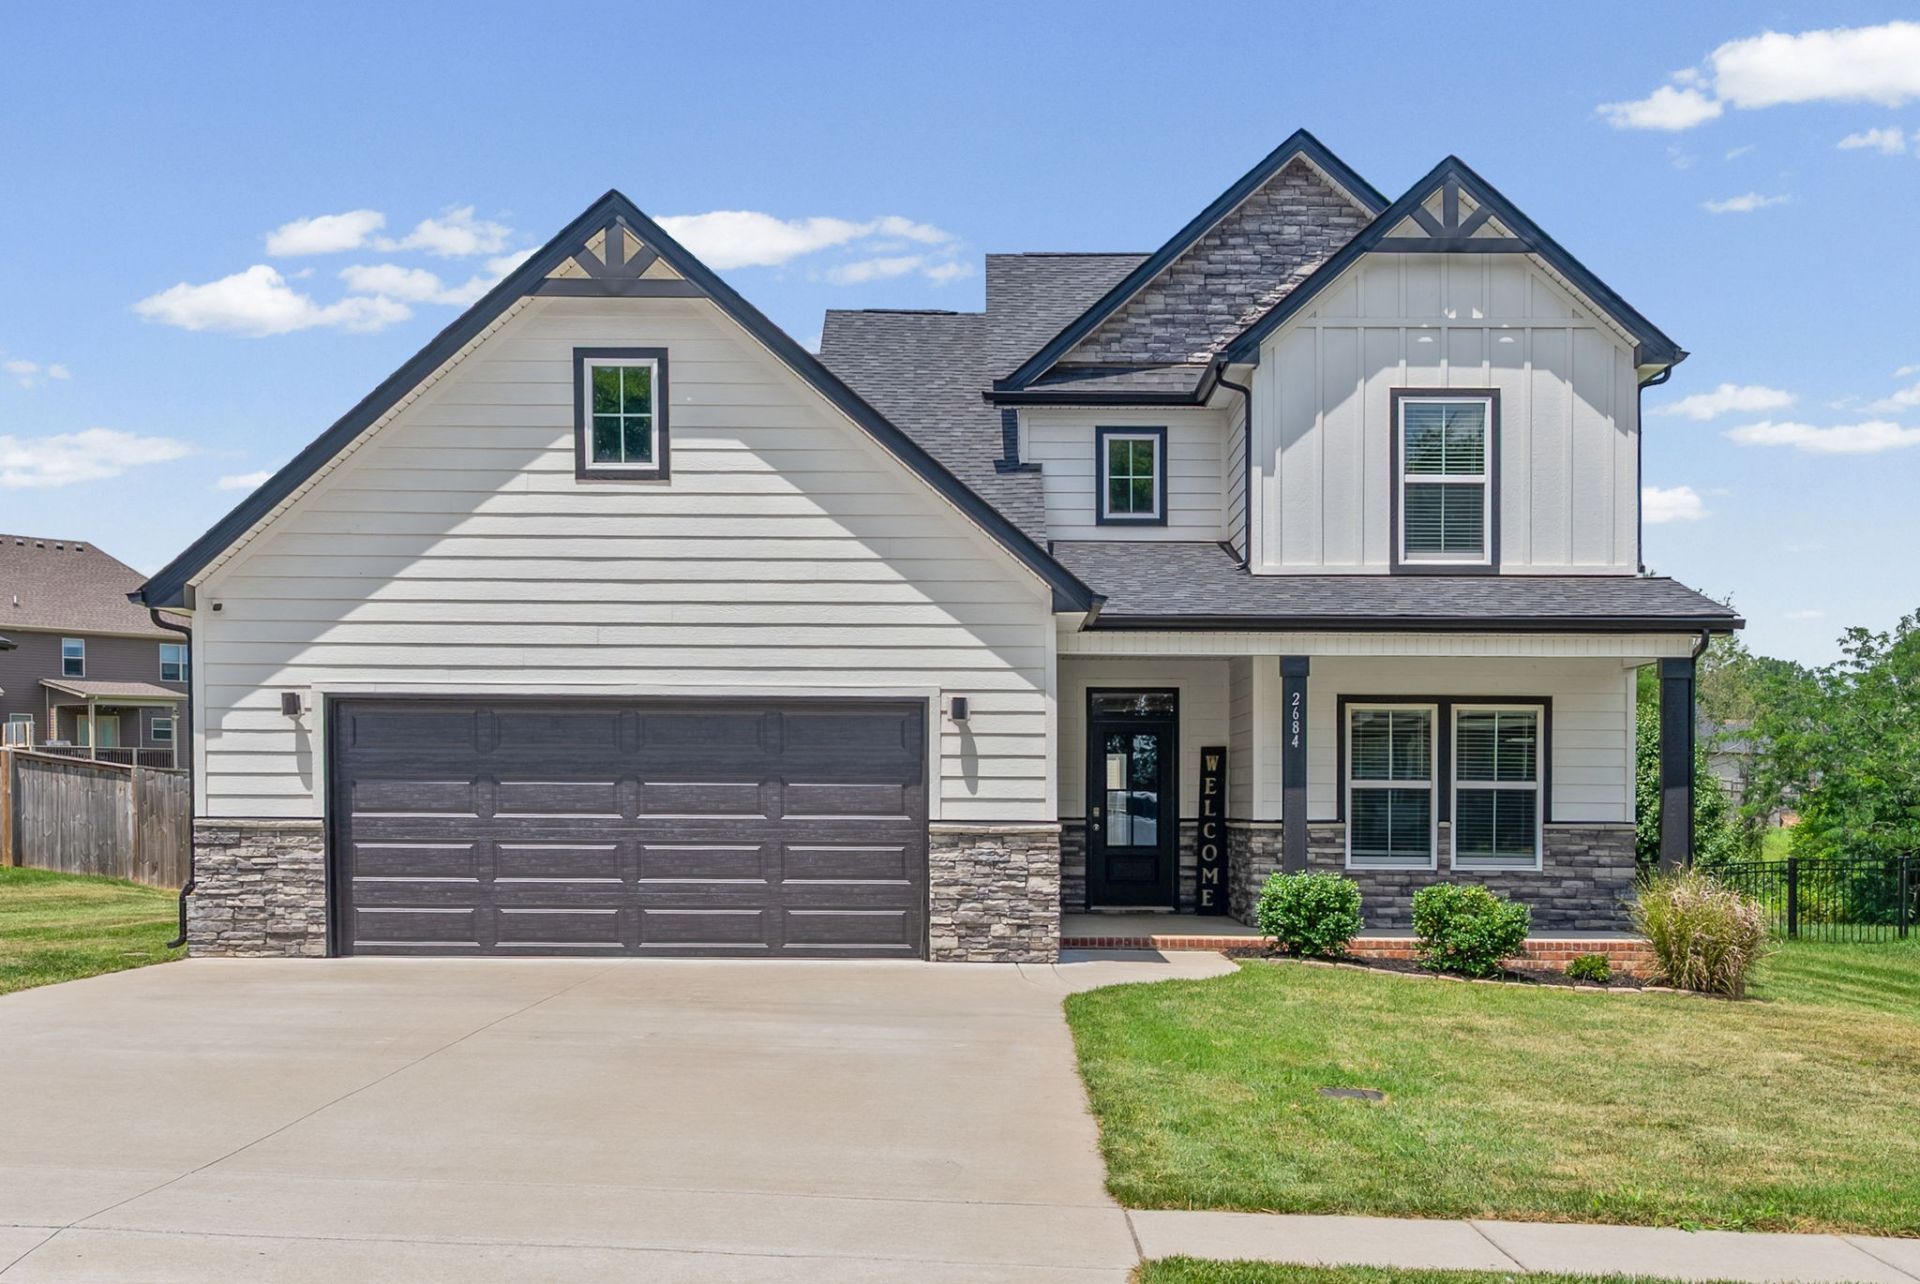
Beautiful Executive home in Farmington features 4 bed / 3 bath plus bonus room/loft ~ KIRKWOOD SCHOOLS ~ Old Glory Farmhouse? Hawkins Homes floor plan ~ Spacious Living Room with coffered ceilings, great natural light and stone fireplace ~ Check out this Kitchen with Farm sink, Stainless Appliances, white shaker cabinets, tiled backsplash, granite counters, large island, pantry and breakfast nook ~ Main level boasts a Guest bedroom & bathroom along with the Primary Suite that features double vanities, ample cabinet space, Large tiled shower with bench and walk in closet ~ Laundry room off Mud room ~ Upstairs offers 2 bedrooms / full bathroom and bonus room/loft ~ Large fenced in yard with covered patio ~ Freshly painted and ready for move in! HOA includes trash service ~ Conveniently located near Kirkwood Schools, shopping, dining and easy I-24 access ~ Application and qualifications can be found on our website ~ Small pet may be considered but no cats ~ Call to schedule a showing!
Property Features
Property Type: Rental - Single Family
Basement: None
Cooling: Central Air, Electric
Fireplaces: 1
Garage: 2 car attached
Heating: Central, Electric
Roof Type: Shingle
Stories: 2.0
Year Built: 2022
Amenities
Ceiling Fan(s)
Entrance Foyer
Extra Closets
Open Floorplan
Pantry
Walk-In Closet(s)
High Speed Internet
Feature Descriptions
Appliances: Electric Oven, Electric Range, Dishwasher, Disposal, Microwave, Refrigerator, Stainless Steel Appliance(s)
Days on Site: 28
Exterior: Hardboard Siding, Brick, Stone, Vinyl Siding
Fencing: Privacy
Fireplace: Living Room
Flooring: Carpet, Laminate, Tile
HOA Fee: 0/ Monthly
Laundry: Electric Dryer Hookup, Washer Hookup
Parcel#: 063039G G 01100 00001039G
Parking: Garage Door Opener, Garage Faces Front, Driveway
Parking Notes: Garage Door Opener, Garage Faces Front, Driveway
Patio/Porch: Patio, Covered, Porch
Sewer: Public Sewer
Utilities: Electricity Available, Water Available
Water: Public
Room Sizes
Bedroom 1: 16x14
Bedroom 2: 12x11
Bedroom 3: 12x11
Bedroom 4: 12x11
Recreation Room: 16x14
Kitchen: 24x12
Living Room: 19x16
Local Schools
High School: Kirkwood High
Middle School: Kirkwood Middle
Elementary School: Kirkwood Elementary
Listed By / Shown By
Listed By
Agency Name: Queen City Realty & Property Management
Agency Phone: 9318021450
Shown By
Agency Title: ExCEL Real Estate & Development Co.
Agency Phone: 615-256-6566

2684 Remington Trce | MLS# 3255956
This property located at 2684 Remington Trce, Clarksville, TN 37043 is currently listed for rent with an asking price of $2,600 / Monthly. Search Clarksville real estate on www.excelredtn.com today.