
BEDS4
BATHS3 full
SQUARE FEET2,377
MLS#3620963
STATUSActive
PROPERTY TYPEResidential - Single Family
SUBDIVISIONFarmington
Property Description
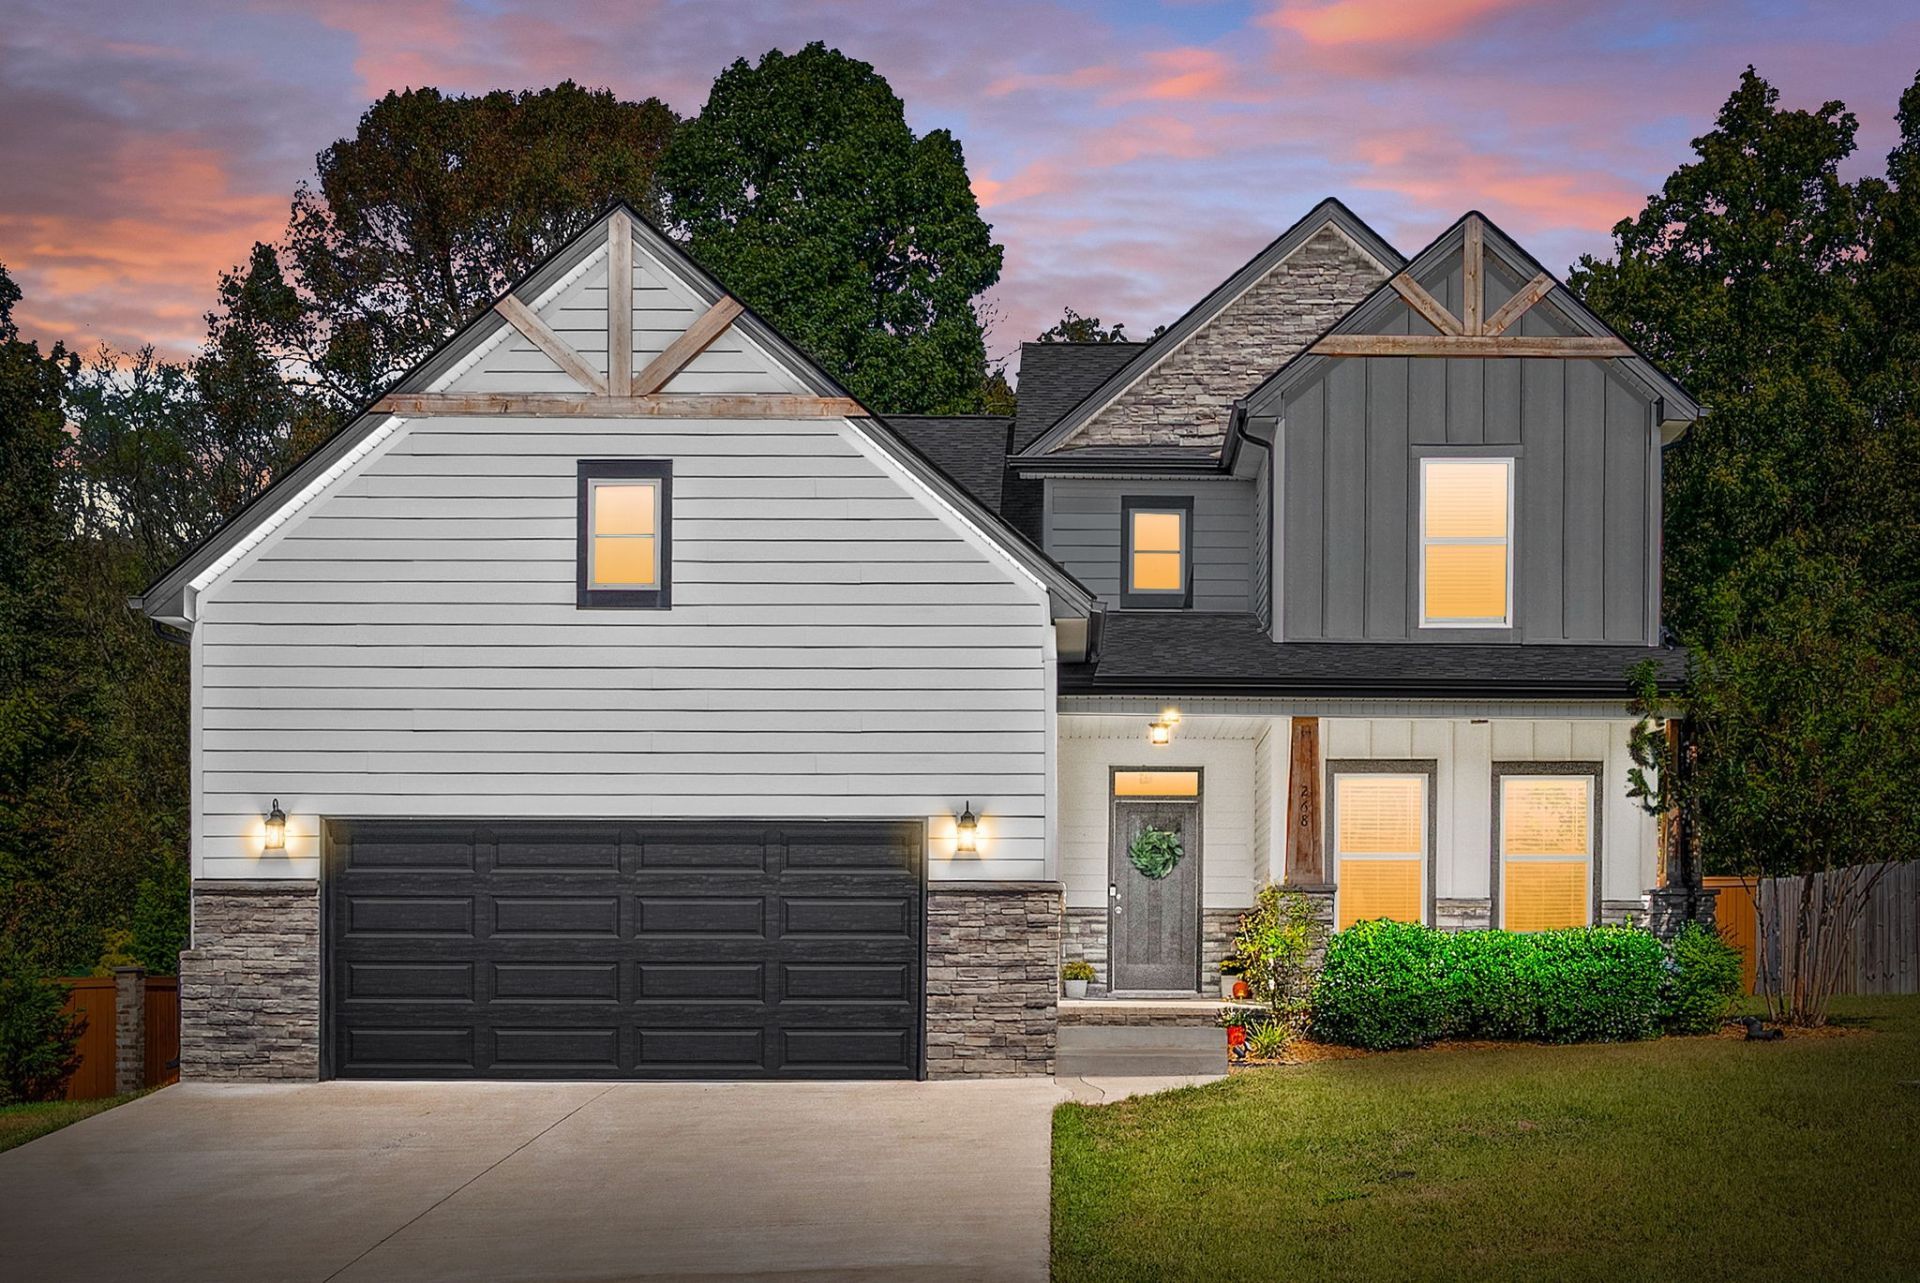
SPACE, STYLE & PRIVACY in the highly desirable Rossview area & zoned for the sought-after KIRKWOOD SCHOOL COMPLEX! This 4 bedroom, 3 bath home offers a functional open-concept floor plan with 2 bedrooms on the main level, including the spacious primary suite and an additional bedroom perfect for guests or a home office. The heart of the home features an oversized kitchen island with plenty of room for gathering, opening into the great room highlighted by a beautiful floor-to-ceiling stone fireplace. The primary suite features an impressive double tile shower, spacious walk-in closet AND direct access from the primary closet to the laundry room - a convenient detail that makes everyday living just a little easier! Upstairs, you'll find two additional bedrooms plus a large bonus room with walk in closet that leads to an attic space for plenty of additional storage. Step outside to enjoy the covered patio and fenced backyard with NO IMMEDIATE BACKYARD NEIGHBORS for added privacy. Complete with an attached 2-car garage and conveniently located in the Rossview area near I-24, shopping, dining and everyday conveniences - with the added benefit of current zoning for the newer Kirkwood Elementary/Middle/High School complex!
Property Features
Property Type: Residential - Single Family
Basement: None
Cooling: Central Air
Fireplaces: 1
Garage: 2 car attached
Heating: Central
Roof Type: Shingle
Stories: 2.0
Taxes: $2,280
Year Built: 2020
Amenities
Ceiling Fan(s)
Entrance Foyer
Extra Closets
Pantry
Walk-In Closet(s)
High Speed Internet
Feature Descriptions
Appliances: Electric Oven, Electric Range, Dishwasher, Microwave, Refrigerator
Association Amenities: Park, Playground
Days on Site: 15
Exterior: Stone, Vinyl Siding
Fireplace: Gas
Flooring: Carpet, Laminate, Tile
HOA Fee: 45/ Monthly
Laundry: Electric Dryer Hookup, Washer Hookup
Other Equipment: Satellite Dish
Parcel#: 063039J N 00900 00001039
Parking: Garage Faces Front, Concrete
Parking Notes: Garage Faces Front, Concrete
Patio/Porch: Patio, Covered, Porch
Security: Smoke Detector(s)
Sewer: Public Sewer
Utilities: Water Available, Cable Connected
Water: Public
Room Sizes
Bedroom 1: 16x13
Bedroom 2: 11x11
Bedroom 3: 11x11
Bedroom 4: 11x12
Recreation Room: 13x16
Kitchen: 11x24
Living Room: 19x16
Other Room: 7x8
Local Schools
High School: Kirkwood High
Middle School: Kirkwood Middle
Elementary School: Kirkwood Elementary
Listed By / Shown By
Listed By
Agency Name: Tennessee's Elite at BHHS PenFed Realty
Agency Phone: 9318202842
Shown By
Agency Title: ExCEL Real Estate & Development Co.
Agency Phone: 615-256-6566

Estimate Your Payment
Estimated Payment
$ 1,360.51 per month $1,034.89 Principal & Interest $190.00 Property Tax $135.63 Homeowner's Insurance
268 Bluebriar Trace | MLS# 3620963
This single family home located at 268 Bluebriar Trace , Clarksville, TN 37043 is currently listed for sale with an asking price of $465,000. This property was built in 2020 and has 4 bedrooms and 3 full baths with 2377 sq. ft. Bluebriar Trace is located in the Farmington subdivision. Search Farmington real estate on www.excelredtn.com today.