
BEDS3
BATHS2 full
SQUARE FEET1,270
MLS#3305549
STATUSUnder Contract - Showing
PROPERTY TYPEResidential - Single Family
SUBDIVISIONKeystone
Property Description
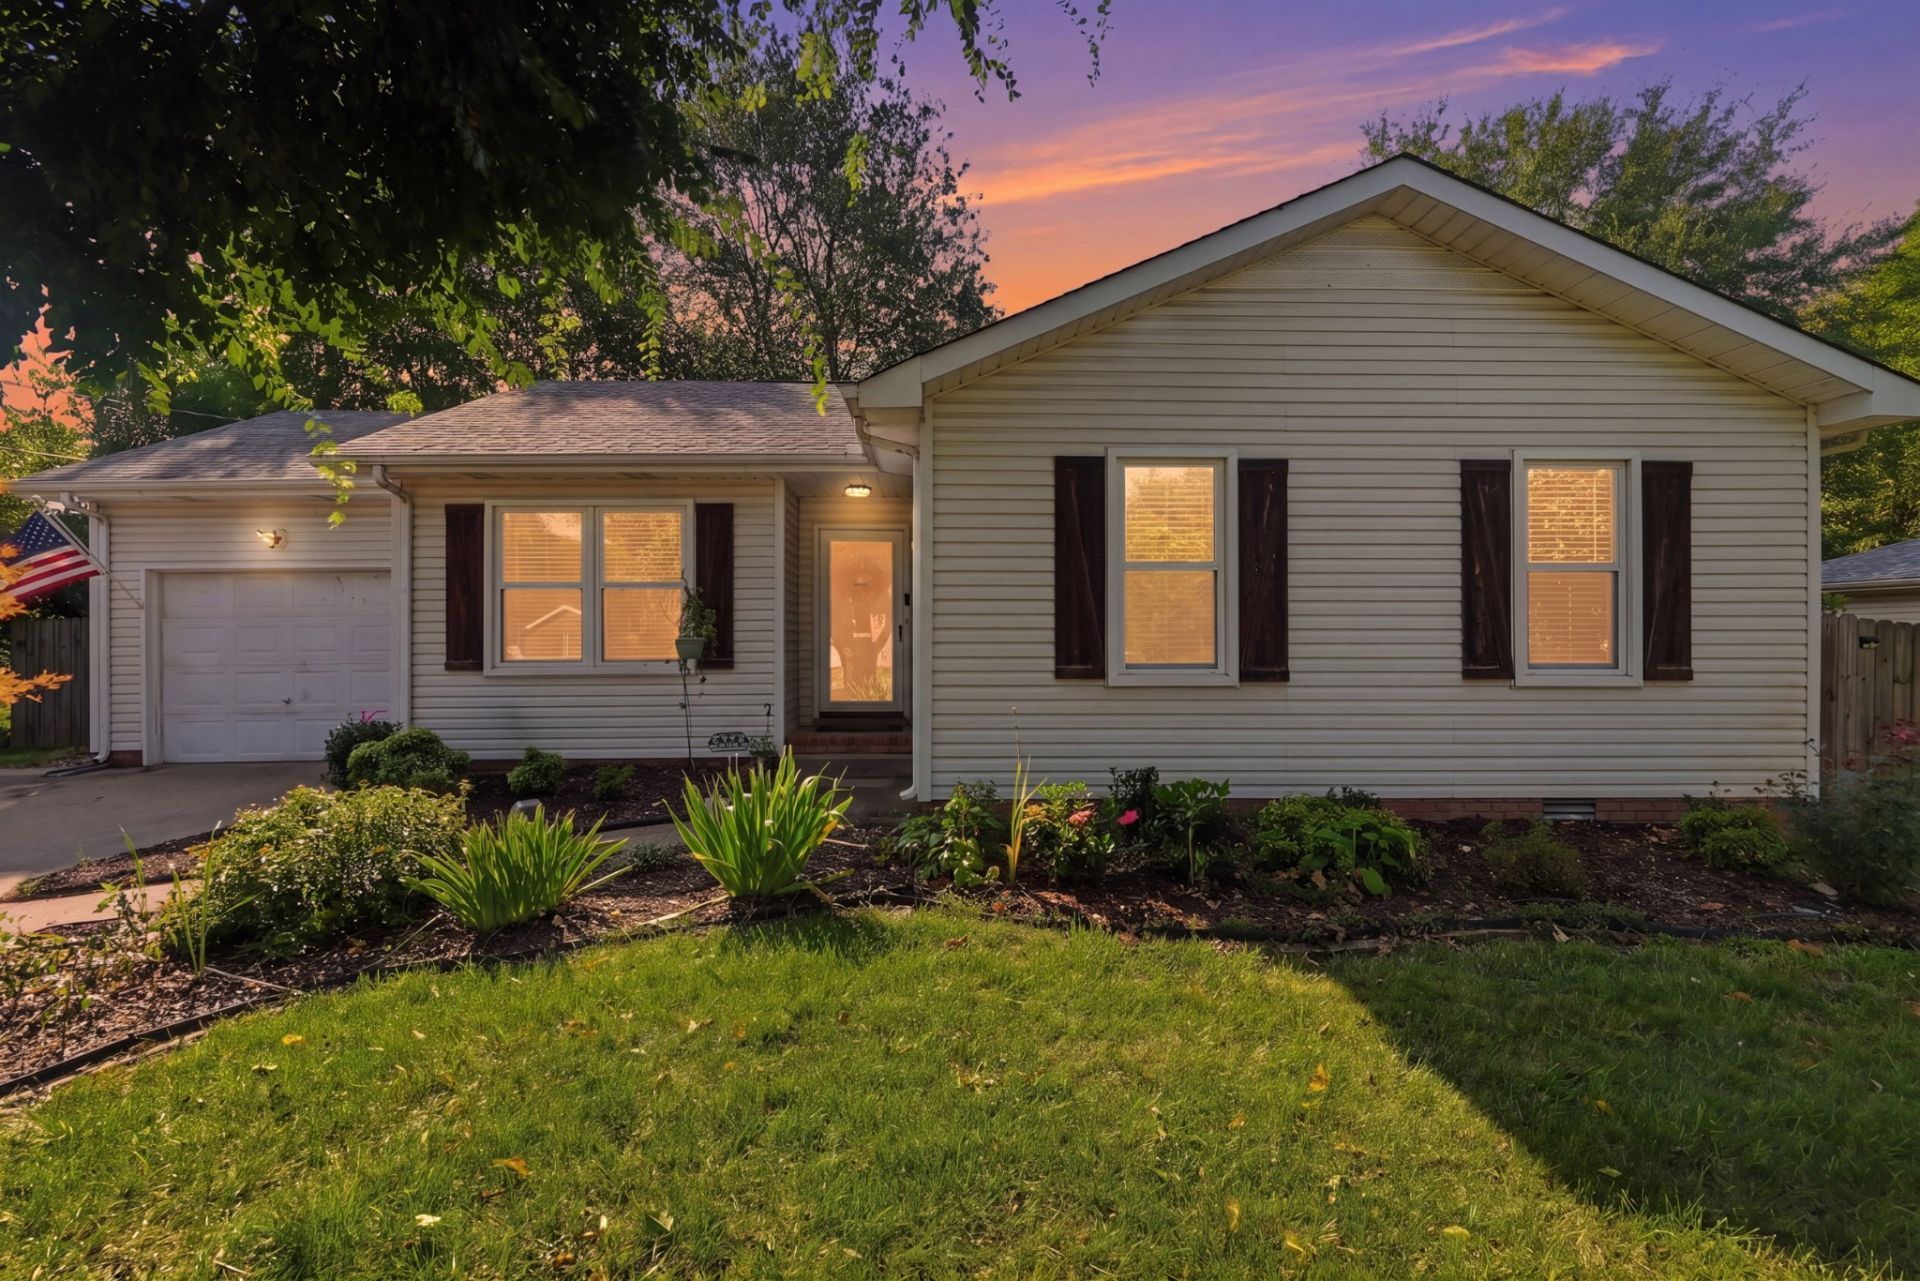
Welcome to a home that's been beautifully refreshed for modern living. The private backyard is your personal getaway, featuring a covered entertainment space perfect for barbecues, quiet evenings, or hosting friends year-round. With a recently renovated kitchen with sleek cabinetry, updated surfaces, and high quality appliances, paired with a remodeled hall bathroom that blends style and comfort. Thoughtful updates to include, brand new carpet( w/padding) in primary bedroom, newer windows( 2 years old), newer HVAC, and modern appliances (all in last year) offer both peace of mind and efficiency. Previous contract fell through at no fault of sellers. With current THDA rate for heroes monthly payments fall within BAH. Also, with use of preferred lender buyer is offered a $1,200 lender credit.
Property Features
Property Type: Residential - Single Family
Basement: Crawl Space
Cooling: Central Air
Fireplaces: 1
Garage: 1 car attached
Heating: Central
Lot Size: 0.26 Acres
Roof Type: Shingle
Stories: 1.0
Taxes: $1,714
Year Built: 1996
Feature Descriptions
Appliances: Electric Oven, Built-In Electric Range, Dishwasher, Disposal, Dryer, Refrigerator, Washer
Days on Site: 51
Exterior: Vinyl Siding
Fencing: Privacy
Fireplace: Wood Burning
Flooring: Carpet, Luxury Vinyl
Laundry: Electric Dryer Hookup, Washer Hookup
Parcel#: 063032P G 00700 00006041A
Parking: Garage Faces Front
Parking Notes: Garage Faces Front
Patio/Porch: Patio, Covered
Sewer: Public Sewer
Utilities: Water Available
Water: Public
Room Sizes
Bedroom 1: 14x12
Bedroom 2: 12x10
Bedroom 3: 12x10
Dining Room: 11x10
Kitchen: 9x17
Living Room: 13x17
Local Schools
High School: Kenwood High School
Middle School: Kenwood Middle School
Elementary School: Glenellen Elementary
Listed By / Shown By
Listed By
Agency Name: Benchmark Realty, LLC
Agency Phone: 6159914949
Shown By
Agency Title: ExCEL Real Estate & Development Co.
Agency Phone: 615-256-6566

Estimate Your Payment
Estimated Payment
$ 759.56 per month $545.26 Principal & Interest $142.83 Property Tax $71.46 Homeowner's Insurance
2670 Keyland Dr | MLS# 3305549
This single family home located at 2670 Keyland Dr, Clarksville, TN 37040 is currently listed for sale with an asking price of $244,999. This property was built in 1996 and has 3 bedrooms and 2 full baths with 1270 sq. ft. Keyland Dr is located in the Keystone subdivision. Search Keystone real estate on www.excelredtn.com today.