
BEDS3
BATHS2 full
SQUARE FEET2,349
MLS#3121476
STATUSActive
PROPERTY TYPEResidential - Single Family
SUBDIVISIONLee Ford Estates
Property Description
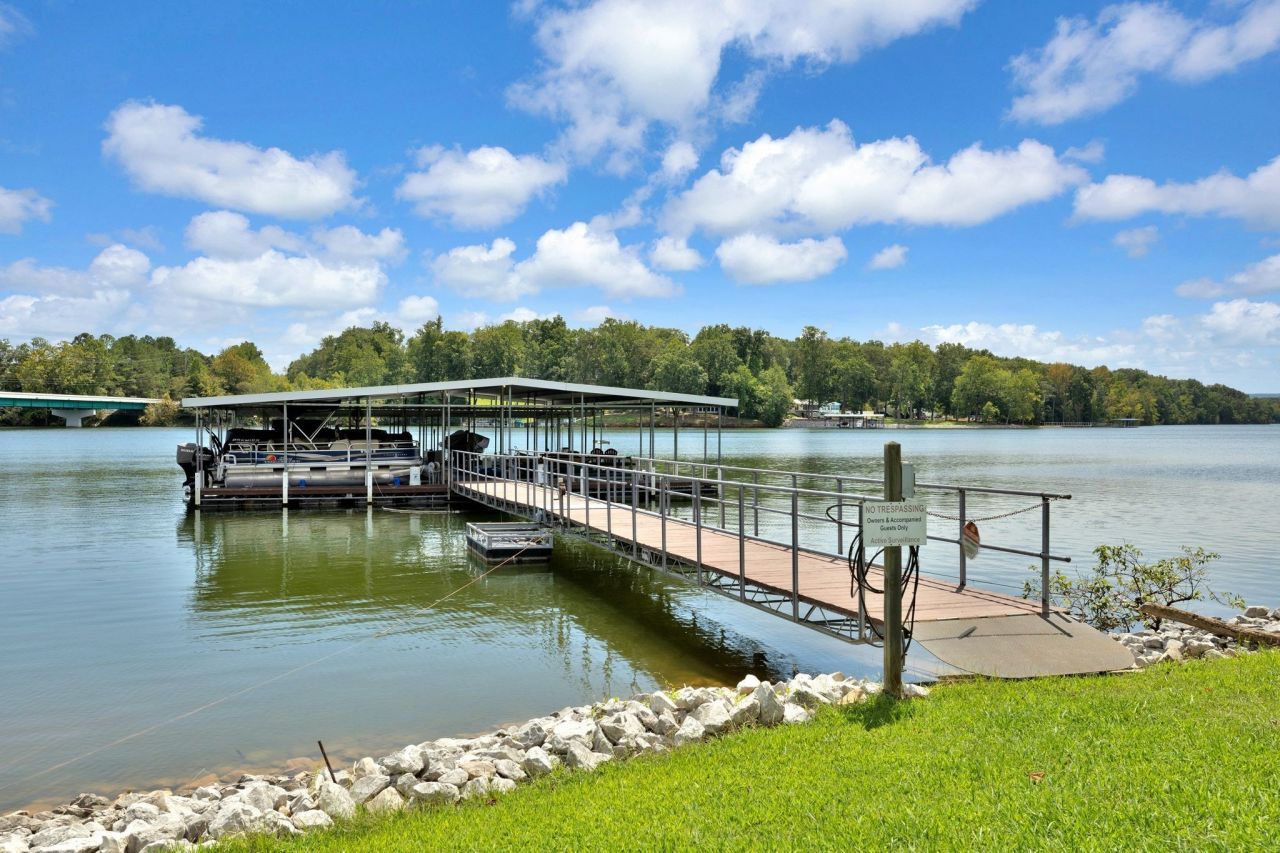
Beautiful Brick home in Lee Ford Estates Sub-Div. on Tims Ford Lake. LAKE VIEWS FROM THE FRONT AND REAR OF HOME, COMMUNITY COVERED DEEDED BOAT SLIP # 4, Open concept, natural lighting, w/lots of newer upgrades for entertaining back deck (2yrs ago) kitchen & bathroom cabinets w/Amish finish, carpet & wood floors thru out, new front door, water heater, install new (1) year ago, roof 2025, well on the property w/sprinkler system to water your whole lawn new pump w/45 heads & 5 zones. Must see!!
Property Features
Property Type: Residential - Single Family
Basement: None, Crawl Space
Cooling: Electric, Central Air
Fireplaces: 1
Garage: 2 car attached
Heating: Natural Gas, Central
Lot Size: 0.52 Acres
Roof Type: Asphalt
Stories: 1.0
Taxes: $2,131
Year Built: 1993
Amenities
Ceiling Fan(s)
Extra Closets
Boat Slip
Feature Descriptions
Appliances: Gas Oven, Gas Range, Dishwasher, Refrigerator
Association Amenities: Boat Dock
Days on Site: 112
Exterior: Brick
Fireplace: Living Room
Flooring: Carpet, Wood, Vinyl
Lot: Level
Lot Dimensions: 167.01X195.65X125X128.12
Parcel#: 054K A 00200 000
Parking: Attached
Parking Notes: Attached
Patio/Porch: Deck
Security: Fire Alarm
Sewer: Public Sewer
Topography: Level
Utilities: Electricity Available, Natural Gas Available, Water Available
Water: Public
Room Sizes
Bedroom 1: 17x18
Bedroom 2: 13x13
Bedroom 3: 10x12
Dining Room: 11x20
Kitchen: 16x19
Living Room: 17x21
Other Room: 10x8
Local Schools
High School: Franklin Co High School
Middle School: North Middle School
Elementary School: Clark Memorial School
Listed By / Shown By
Listed By
Agency Name: Sam Hatfield Realty, Inc.
Agency Phone: 9319680500
Shown By
Agency Title: ExCEL Real Estate & Development Co.
Agency Phone: 615-256-6566

Estimate Your Payment
Estimated Payment
$ 1,937.13 per month $1,555.67 Principal & Interest $177.58 Property Tax $203.88 Homeowner's Insurance
265 Shasteen Bend Dr | MLS# 3121476
This single family home located at 265 Shasteen Bend Dr, Winchester, TN 37398 is currently listed for sale with an asking price of $699,000. This property was built in 1993 and has 3 bedrooms and 2 full baths with 2349 sq. ft. Shasteen Bend Dr is located in the Lee Ford Estates subdivision. Search Lee Ford Estates real estate on www.excelredtn.com today.