
BEDS3
BATHS1 full
SQUARE FEET1,300
MLS#3217947
STATUSActive
PROPERTY TYPEResidential - Single Family
SUBDIVISIONWoodberry Park
Property Description
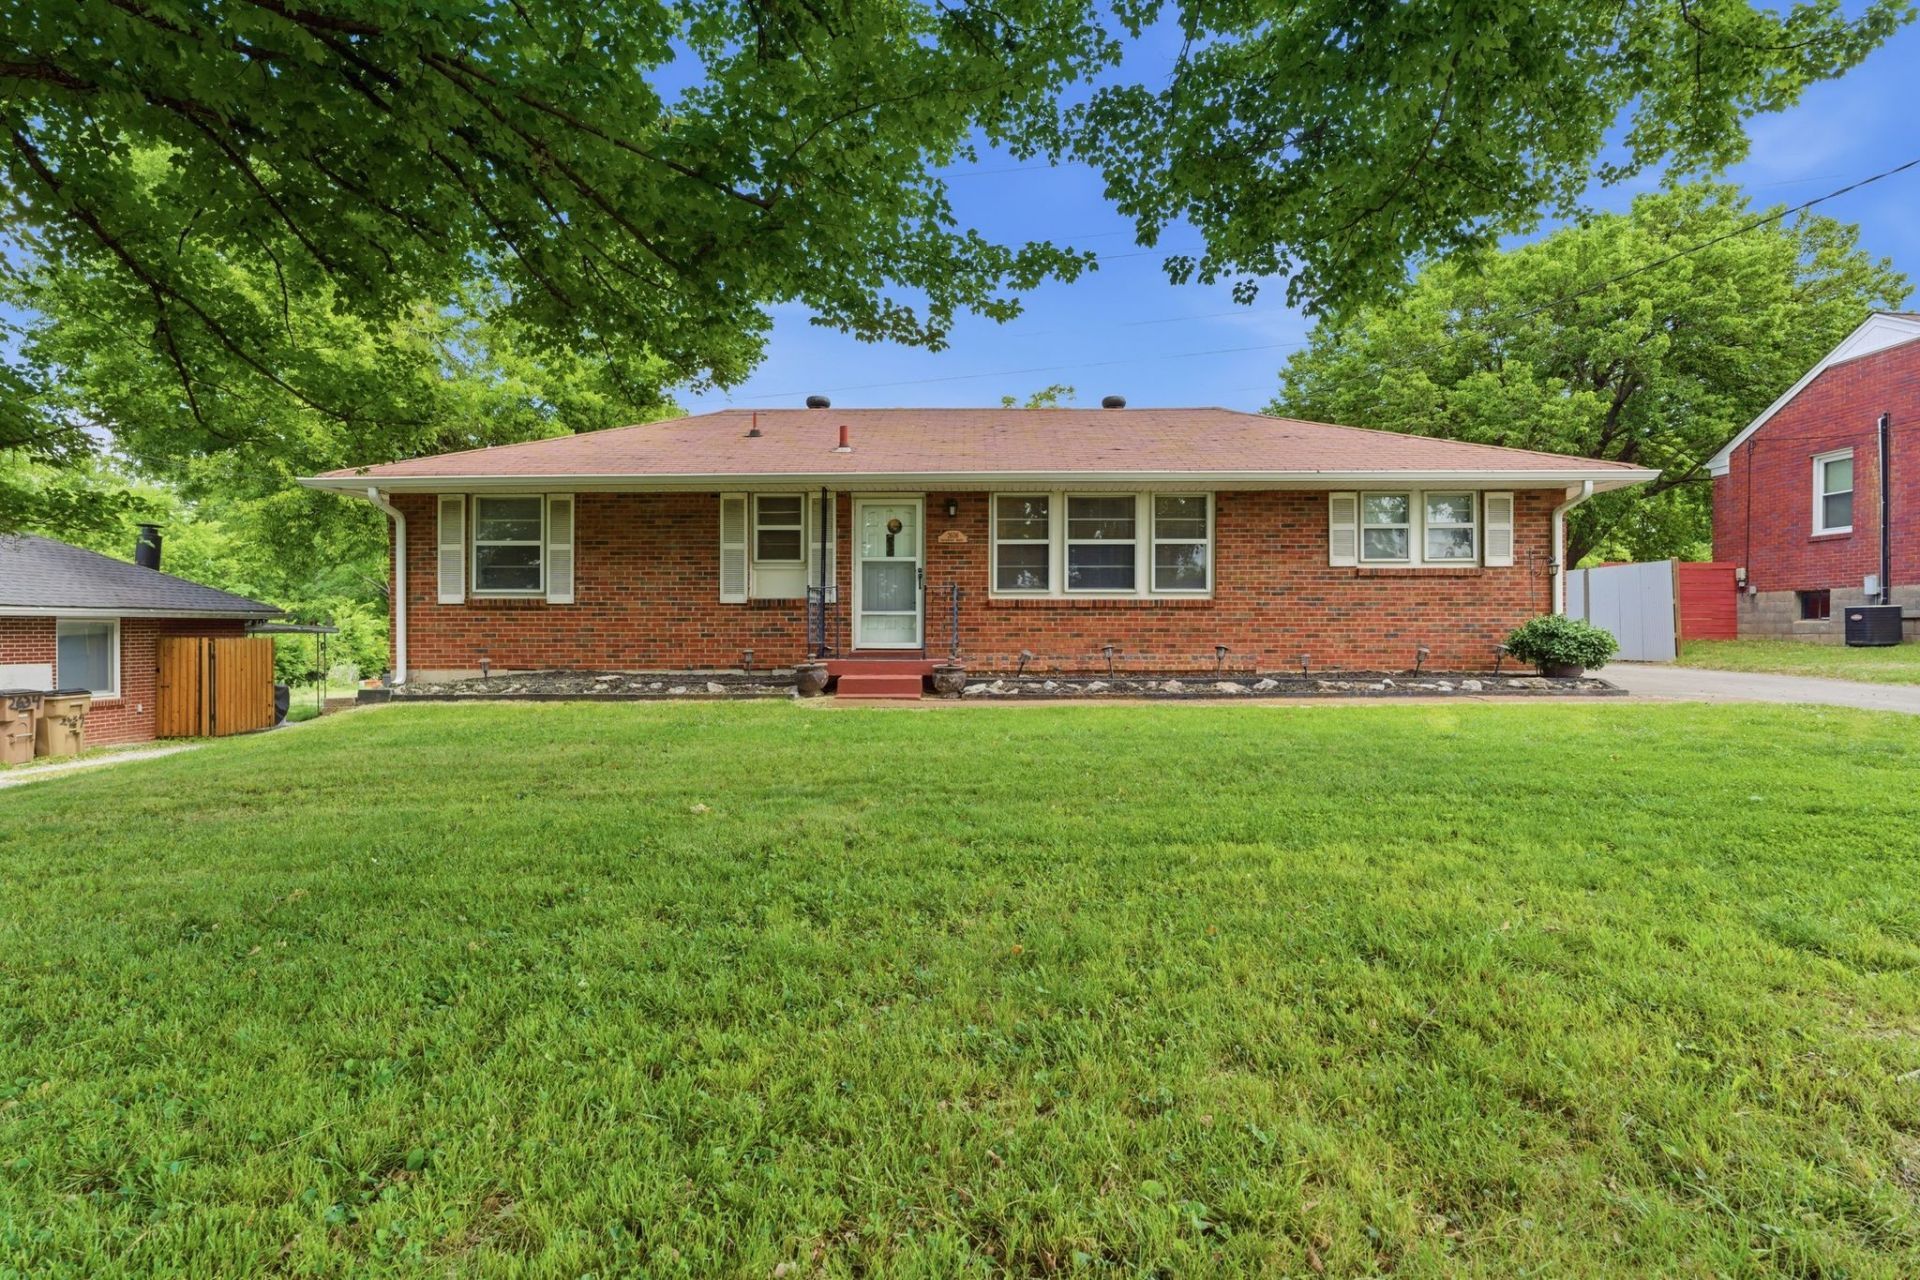
Open house, this Sunday between 2-4pm on 8/2/26. A gardener's dream with charm, updates, and outdoor features you don't find every day! This vintage home has been beautifully maintained and features a remodeled kitchen and dining area that would impress any home chef, complete with wood floors, unique granite countertops, custom bench seating with hidden storage inside the cushions, a bonus 46-bottle wine fridge, and all appliances remaining. The home has been freshly updated with newly painted hallway doors, trim, back door, and a recently painted bathroom. Additional updates include a newer dishwasher and newer stovetop.The spacious primary bedroom conversion offers a cozy gas-burning fireplace and exterior access to the large patio, making it the perfect space for entertaining and relaxing after work with your favorite drink.Situated on a level .5+ acre lot, the backyard is truly something special with mature perennials, blueberries, blackberries, rain catcher systems, motion-sensor lighting in the back, a firepit, and two storage sheds, including a large Amish-built Cypress shed. This property blends vintage character, thoughtful updates, and peaceful outdoor living all in one.Conveniently located just minutes from downtown Nashville and BNA Airport, you get the perfect combination of privacy, space, and accessibility.
Property Features
Property Type: Residential - Single Family
Basement: Crawl Space
Cooling: Central Air
Fireplaces: 1
Heating: Central
Home Style: Ranch
Lot Size: 0.58 Acres
Roof Type: Asphalt
Stories: 1.0
Taxes: $2,708
Year Built: 1955
Amenities
Air Filter
Bookcases
Ceiling Fan(s)
Feature Descriptions
Appliances: Electric Oven, Cooktop, Dishwasher, Dryer, Microwave, Refrigerator, Washer
Days on Site: 69
Exterior: Brick
Fencing: Full
Fireplace: Gas
Flooring: Wood, Tile
Lot: Cleared, Level
Lot Dimensions: 77 X 334
Other Equipment: Air Purifier
Parcel#: 09605007000
Patio/Porch: Patio, Covered
Sewer: Public Sewer
Topography: Cleared, Level
Utilities: Water Available
Water: Public
Room Sizes
Bedroom 1: 23x11
Bedroom 2: 12x11
Bedroom 3: 11x10
Kitchen: 14x11
Living Room: 19x11
Local Schools
High School: McGavock Comp High School
Middle School: Two Rivers Middle
Elementary School: McGavock Elementary
Listed By / Shown By
Listed By
Agency Name: Kelly Properties
Agency Phone: 6153855677
Shown By
Agency Title: ExCEL Real Estate & Development Co.
Agency Phone: 615-256-6566

Estimate Your Payment
Estimated Payment
$ 1,144.46 per month $812.33 Principal & Interest $225.67 Property Tax $106.46 Homeowner's Insurance
2636 Woodberry Dr | MLS# 3217947
This single family home located at 2636 Woodberry Dr, Nashville, TN 37214 is currently listed for sale with an asking price of $364,999. This property was built in 1955 and has 3 bedrooms and 1 full baths with 1300 sq. ft. Woodberry Dr is located in the Woodberry Park subdivision. Search Woodberry Park real estate on www.excelredtn.com today.