
BEDS3
BATHS3 full
SQUARE FEET2,740
MLS#3623975
STATUSActive
PROPERTY TYPEResidential - Single Family
SUBDIVISIONLaurel Branch
Property Description
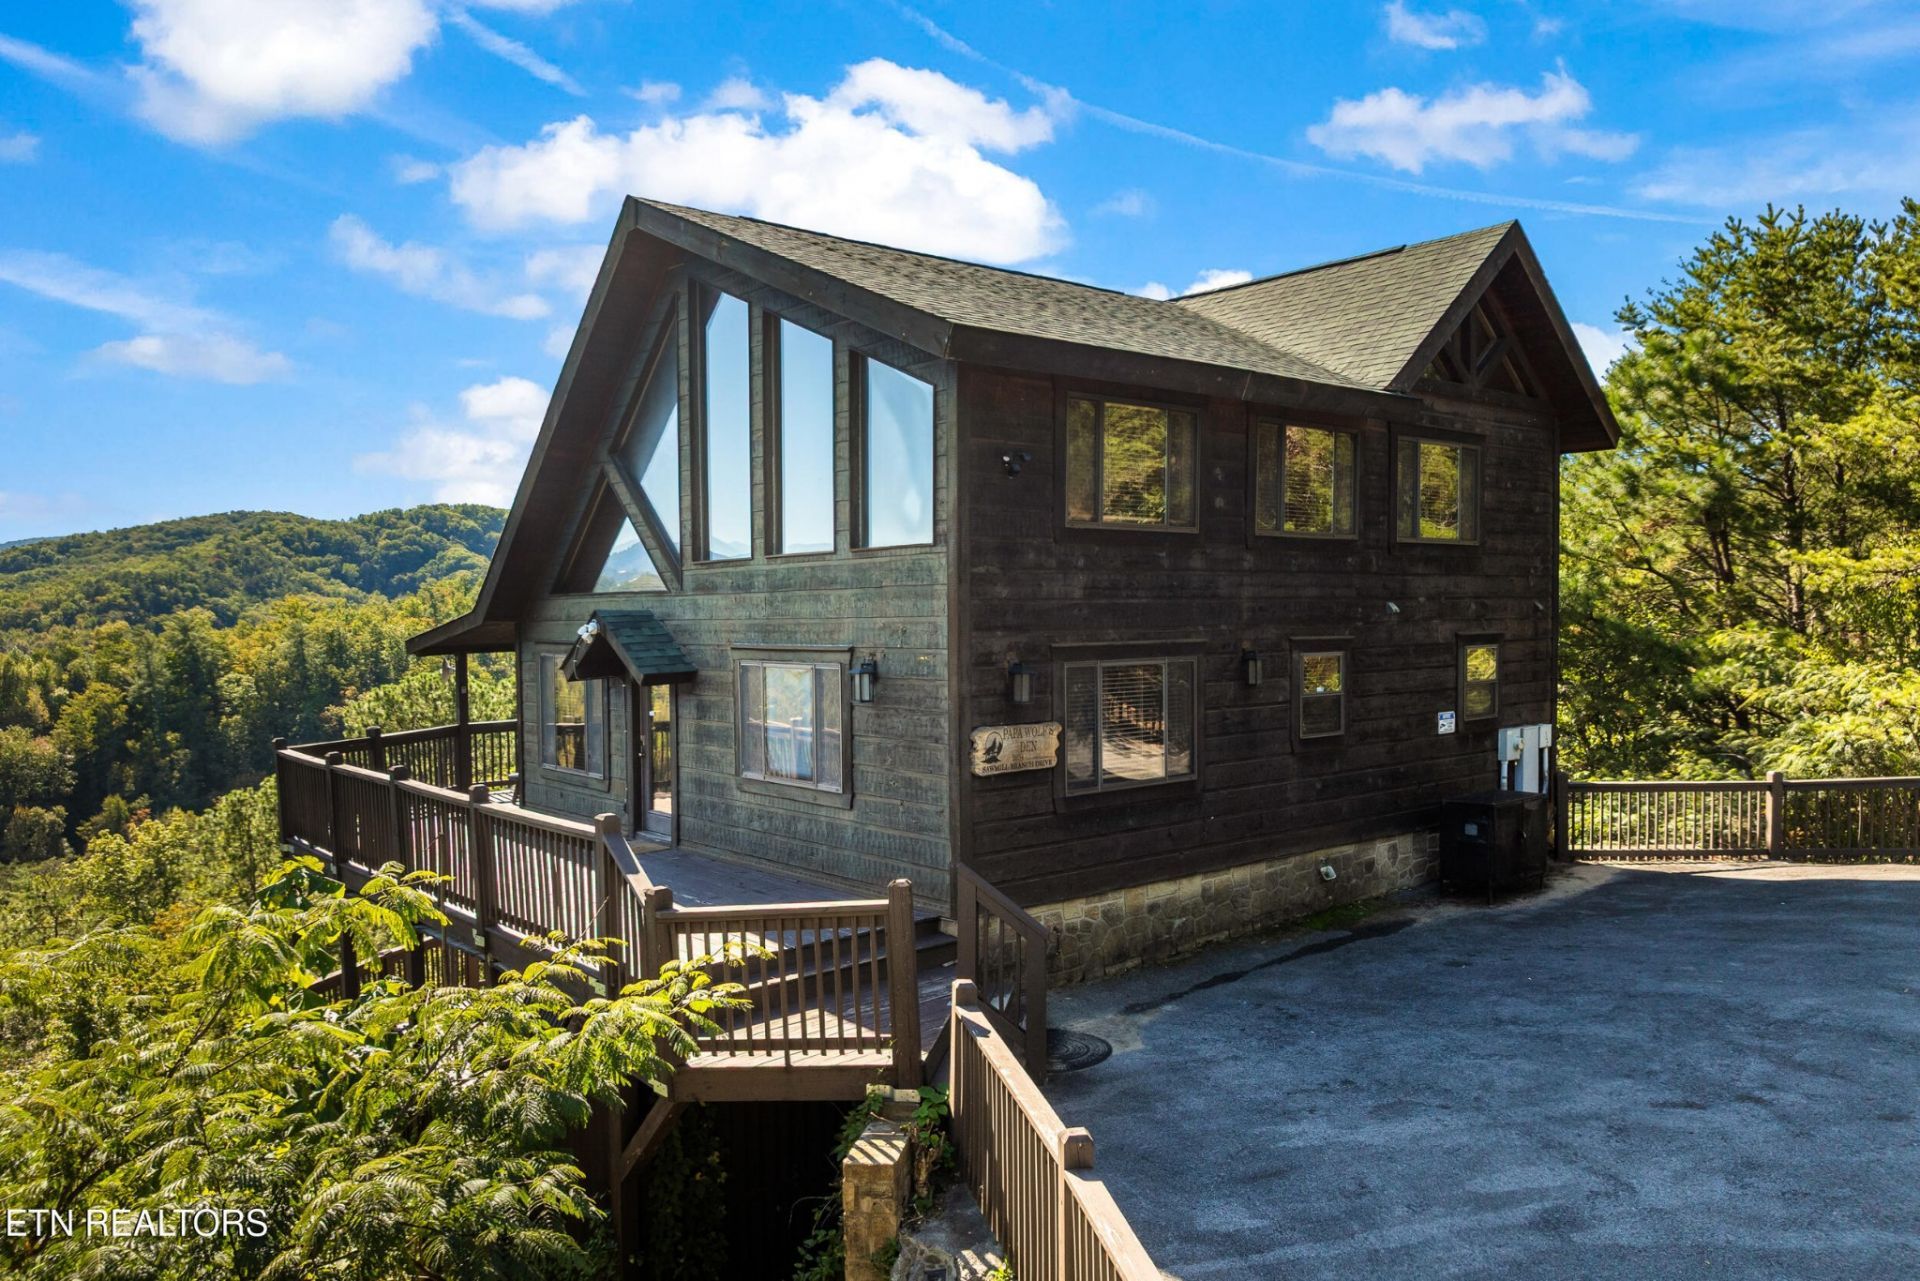
Enjoy spectacular Smoky Mountain views from this spacious 3-bedroom, 3-bath cabin offering approximately 2,800 square feet across three levels! Successful rental being sold turn key. City Water! Conveniently located just outside Pigeon Forge, this cabin features three king suites, each with a private bathroom and fireplace, providing comfort and privacy for family and guests. The open main level includes an inviting living area and fully equipped kitchen, while the upper-level loft features a pool table and beautiful mountain views. The lower level offers additional entertainment space with a foosball table and bunk accommodations. Three levels of decks provide plenty of room to relax and take in the scenery, including a private hot tub overlooking the huge mountain views. With accommodations for up to 12 guests, ample parking, and convenient access to Pigeon Forge, Gatlinburg, and the Great Smoky Mountains National Park, this property offers an appealing combination of space, amenities, and location. Whether you're searching for a personal mountain getaway or a short-term rental investment, this cabin is ready to enjoy!
Property Features
Property Type: Residential - Single Family
Basement: Yes
Basement: Finished
Cooling: Central Air
Fireplaces: 3
Heating: Central, Electric
Lot Size: 0.95 Acres
Stories: 3.0
Taxes: $3,150
Year Built: 2006
Feature Descriptions
Appliances: Dishwasher, Dryer, Microwave, Range, Refrigerator, Washer
Days on Site: 7
Exterior: Log, Other
Fireplace: Electric
Flooring: Wood, Tile
Laundry: Washer Hookup, Electric Dryer Hookup
Lot: Other
Lot Dimensions: 104.13 X 436.28 IRR
Parcel#: 092O A 02400 000
Patio/Porch: Deck
Sewer: Septic Tank
Topography: Other
Utilities: Electricity Available, Water Available
Water: Public
Listed By / Shown By
Listed By
Agency Name: Homes of the Smokies LLC
Agency Phone: 8653608064
Shown By
Agency Title: ExCEL Real Estate & Development Co.
Agency Phone: 615-256-6566

Estimate Your Payment
Estimated Payment
$ 2,399.63 per month $1,889.51 Principal & Interest $262.50 Property Tax $247.63 Homeowner's Insurance
2634 Sawmill Branch Drive | MLS# 3623975
This single family home located at 2634 Sawmill Branch Drive , Sevierville, TN 37862 is currently listed for sale with an asking price of $849,000. This property was built in 2006 and has 3 bedrooms and 3 full baths with 2740 sq. ft. Sawmill Branch Drive is located in the Laurel Branch subdivision. Search Laurel Branch real estate on www.excelredtn.com today.