
BEDS3
BATHS2 full
SQUARE FEET1,836
MLS#3260236
STATUSUnder Contract - Not Showing
PROPERTY TYPEResidential - Single Family
SUBDIVISIONPulley
Property Description
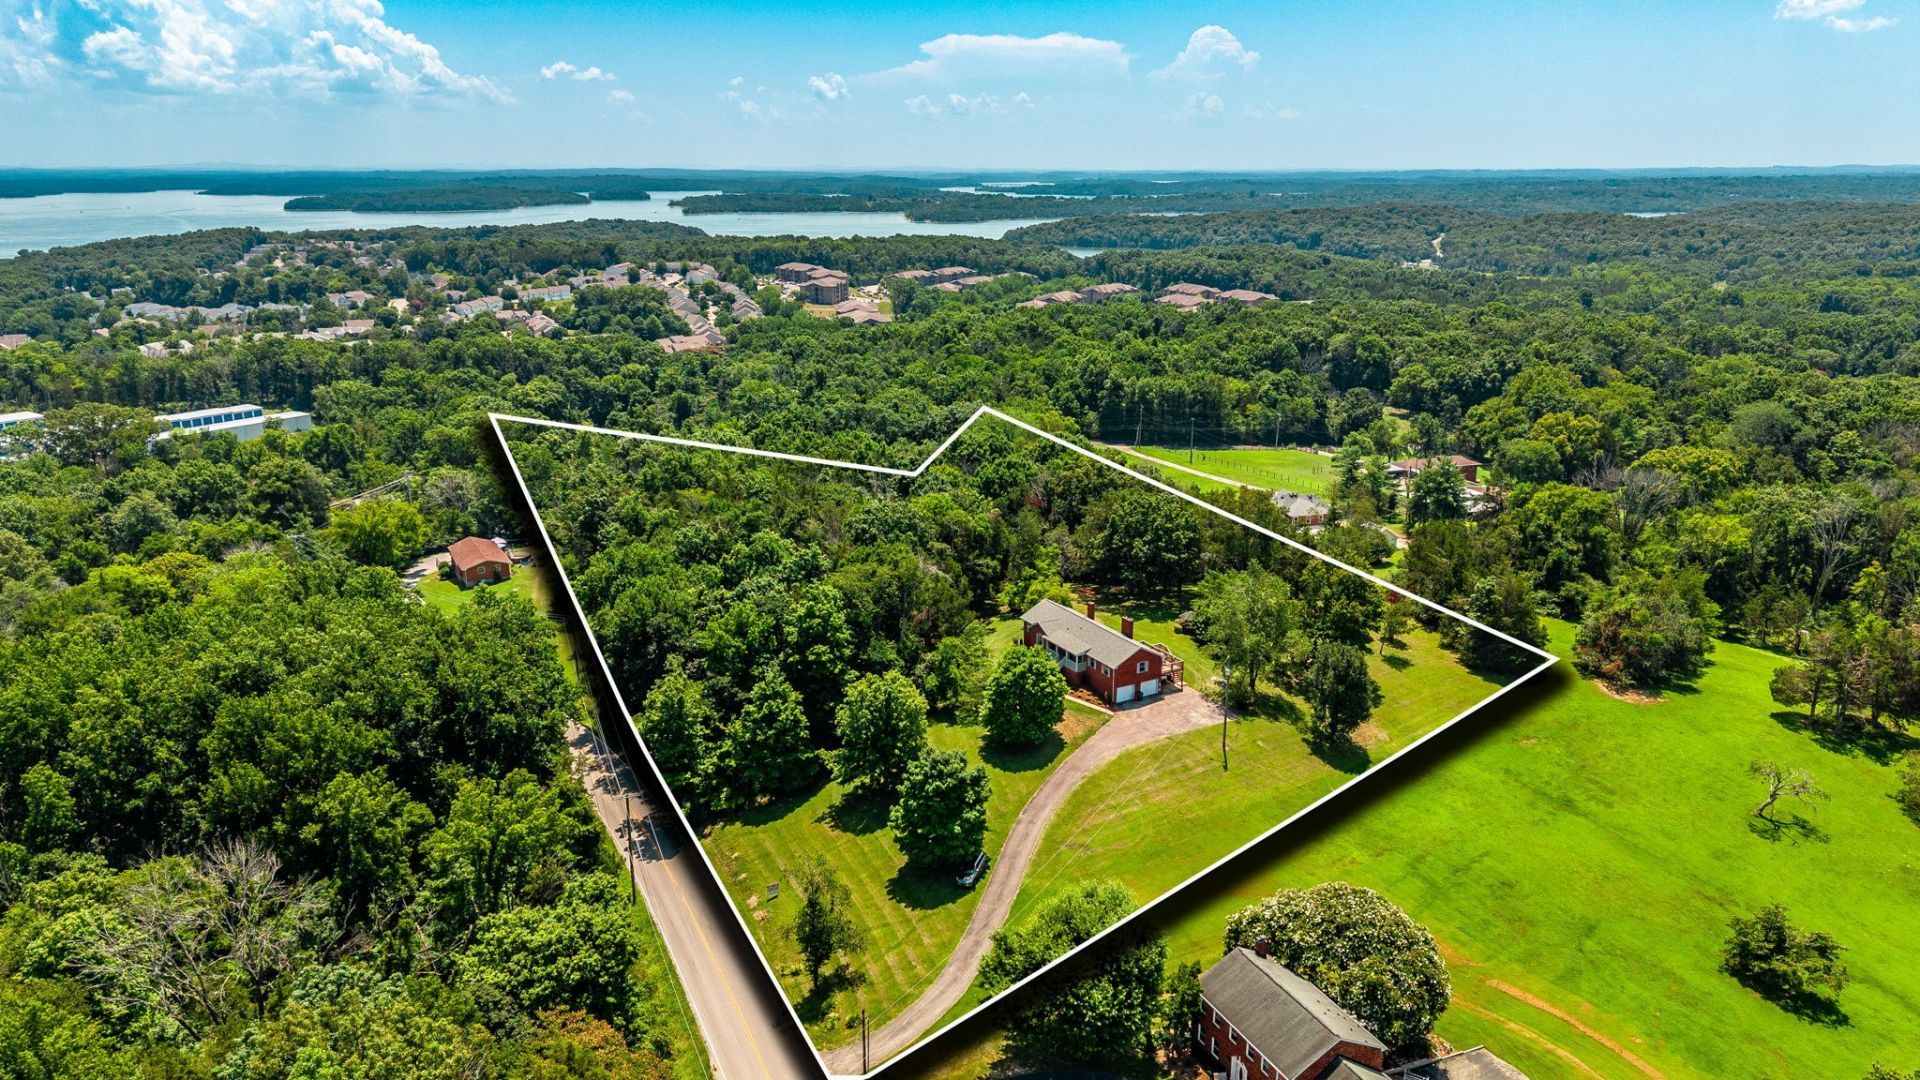
Live On-Site ABSOLUTE AUCTION - NO MINIMUM, Highest Bid Wins! Regardless of Price! Thursday, July 23rd @ 11:00 AM. Preview at 10:00 AM. PRE- OFFERS ARE WELCOME! See BID PACKAGE or Call Auctioneer for details. You can Finance this Property! - Call to get Pre-Qualified. FEATURES: All Brick Quality Built Home 3 Bedrooms and 2 Full Baths Main Level has1,836+/- SF. Basement has 1,952+/- SF. of Unfinished Space w/Rough-In Plumbing Two Car Attached Basement Garage 3.25+/- Acres of Land Living Room w/ Fireplace Open to Kitchen Formal Den and Dining Rooms Kitchen has Stove/Range Top, Refrigerator, Dishwasher and Microwave New Flooring Large Back Deck Overlooking the Gazebo Abundance of Deer and Wildlife Zoning: (AR2a) and an overlay district (Ov-Air) meaning rural/agricultural that allows for farming or low-density residential housing No HOA, Preview the inside beginning at 10:00 am day of auction Go to NashvilleAuctions.Com for bid package and other additional information. Do you have a house to sell before buying at Auction? Call to find how. 10% BUYERS PREMIUM.
Property Features
Property Type: Residential - Single Family
Basement: Yes
Basement: Full, Unfinished
Cooling: Central Air, Electric
Garage: 2
Heating: Central, Electric
Lot Size: 3.25 Acres
Stories: 2.0
Taxes: $4,072
Year Built: 1991
Feature Descriptions
Appliances: Electric Oven, Cooktop, Electric Range, Dishwasher, Microwave, Refrigerator
Days on Site: 26
Exterior: Brick
Flooring: Carpet, Luxury Vinyl, Tile
Parcel#: 12100020000
Parking: Garage Faces Side
Parking Notes: Garage Faces Side
Sewer: Septic Tank
Utilities: Electricity Available, Water Available
Water: Public
Local Schools
High School: McGavock Comp High School
Middle School: Donelson Middle
Elementary School: Hickman Elementary
Listed By / Shown By
Listed By
Agency Name: NashvilleAuctions.Com, LLC
Agency Phone: 6155904240
Shown By
Agency Title: ExCEL Real Estate & Development Co.
Agency Phone: 615-256-6566

Estimate Your Payment
Estimated Payment
$ 339.33 per month $0.00 Principal & Interest $339.33 Property Tax $0.00 Homeowner's Insurance
2627 Pulley Rd | MLS# 3260236
This single family home located at 2627 Pulley Rd, Nashville, TN 37214 is currently listed for sale with an asking price of call for price. This property was built in 1991 and has 3 bedrooms and 2 full baths with 1836 sq. ft. Pulley Rd is located in the Pulley subdivision. Search Pulley real estate on www.excelredtn.com today.