
BEDS4
BATHS3 full
SQUARE FEET1,974
MLS#3630084
STATUSActive
PROPERTY TYPEResidential -
SUBDIVISIONThe Gardens Of Three Rivers Sec 3 Resub Lots Etc
Property Description
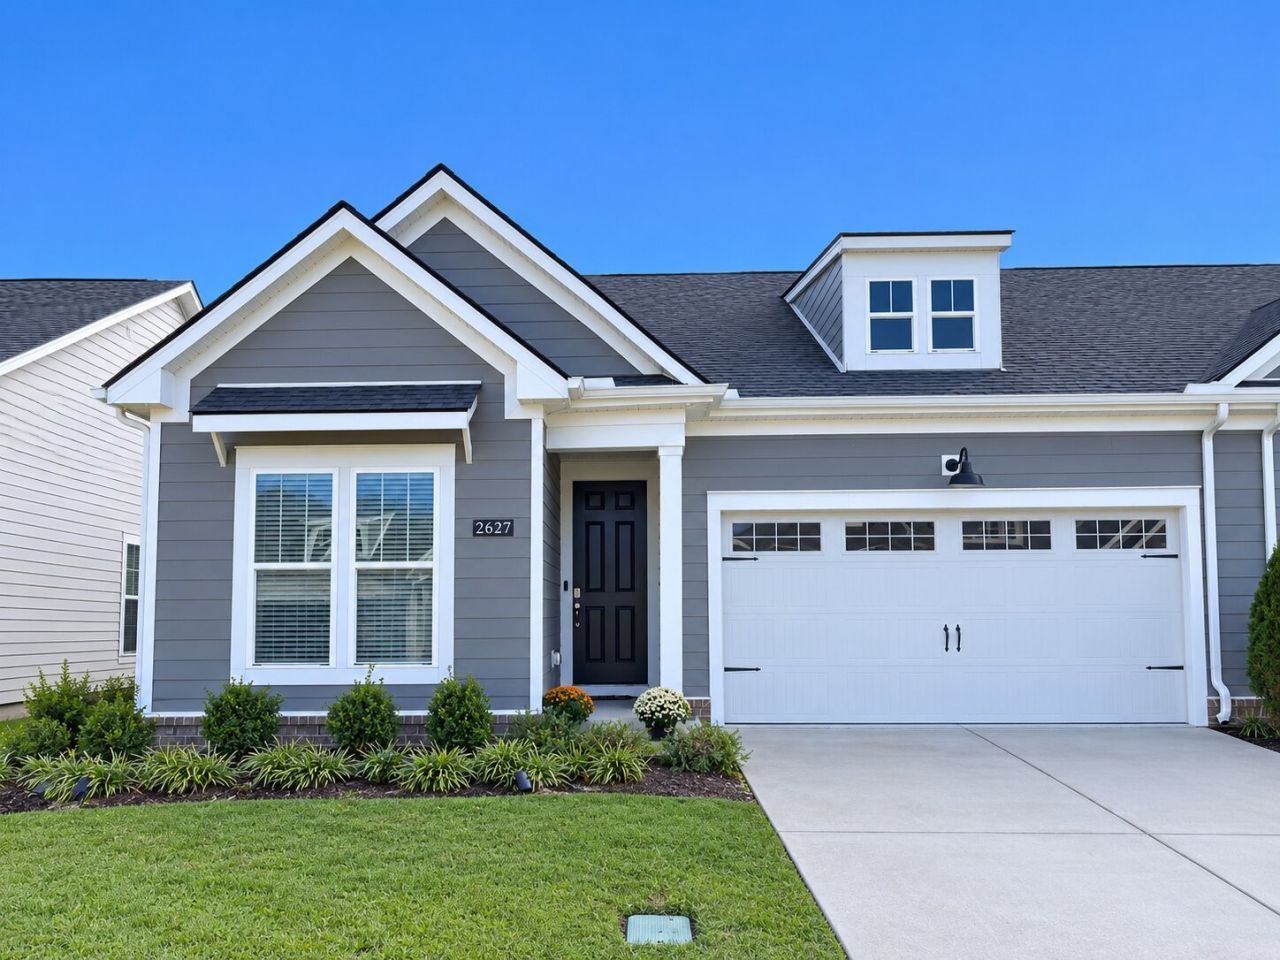
Beautifully maintained end-unit offering low-maintenance living with 3 bedrooms on the main level and an additional bedroom and full bath upstairs. Open layout, abundant natural light, and LVP flooring throughout. Enjoy a screened-in porch overlooking a private, tree-lined backyard with no homes directly behind. Features include a 2-car garage with laundry sink and dog wash station. HOA includes pool, clubhouse, landscaping, and irrigation. Just 8 minutes from Costco!
Property Features
Property Type: Residential -
Basement: Crawl Space
Cooling: Central Air, Electric
Garage: 2 car attached
Heating: Central, Electric
Home Style: Traditional
Lot Size: 0.25 Acres
Roof Type: Shingle
Stories: 2.0
Taxes: $2,521
Year Built: 2023
Amenities
Ceiling Fan(s)
Smart Thermostat
Walk-In Closet(s)
Wet Bar
Smart Irrigation
Smart Lock(s)
Feature Descriptions
Accessibility: Smart Technology
Appliances: Built-In Electric Oven, Built-In Electric Range
Association Amenities: Clubhouse, Park, Pool, Underground Utilities, Trail(s)
Exterior: Fiber Cement, Brick
Flooring: Wood, Tile
HOA Fee: 200/ Monthly
Lot: Level, Wooded
Parcel#: 114N I 00900 R0136114
Parking: Garage Door Opener, Garage Faces Front, Concrete, Driveway
Parking Notes: Garage Door Opener, Garage Faces Front, Concrete, Dri
Patio/Porch: Patio, Screened
Sewer: Public Sewer
Topography: Level, Wooded
Utilities: Electricity Available, Water Available
Water: Public
Room Sizes
Bedroom 1: 16x12
Bedroom 2: 13x12
Bedroom 3: 11x11
Bedroom 4: 11x11
Recreation Room: 25x13
Dining Room: 11x9
Kitchen: 13x11
Living Room: 16x11
Local Schools
High School: Rockvale High School
Middle School: Rockvale Middle School
Elementary School: Salem Elementary School
Listed By / Shown By
Listed By
Agency Name: Sell Your Home Services, LLC
Agency Phone: 8882193009
Shown By
Agency Title: ExCEL Real Estate & Development Co.
Agency Phone: 615-256-6566

Estimate Your Payment
Estimated Payment
$ 1,292.49 per month $956.99 Principal & Interest $210.08 Property Tax $125.42 Homeowner's Insurance
2627 Eldin Creek Dr | MLS# 3630084
This home located at 2627 Eldin Creek Dr , Murfreesboro, TN 37128 is currently listed for sale with an asking price of $429,999. This property was built in 2023 and has 4 bedrooms and 3 full baths with 1974 sq. ft. Eldin Creek Dr is located in the The Gardens Of Three Rivers Sec 3 Resub Lots Etc subdivision. Search The Gardens Of Three Rivers Sec 3 Resub Lots Etc real estate on www.excelredtn.com today.