
BEDS3
BATHS2 full
SQUARE FEET1,430
MLS#3546730
STATUSActive
PROPERTY TYPEResidential - Single Family
SUBDIVISIONKeystone
Property Description
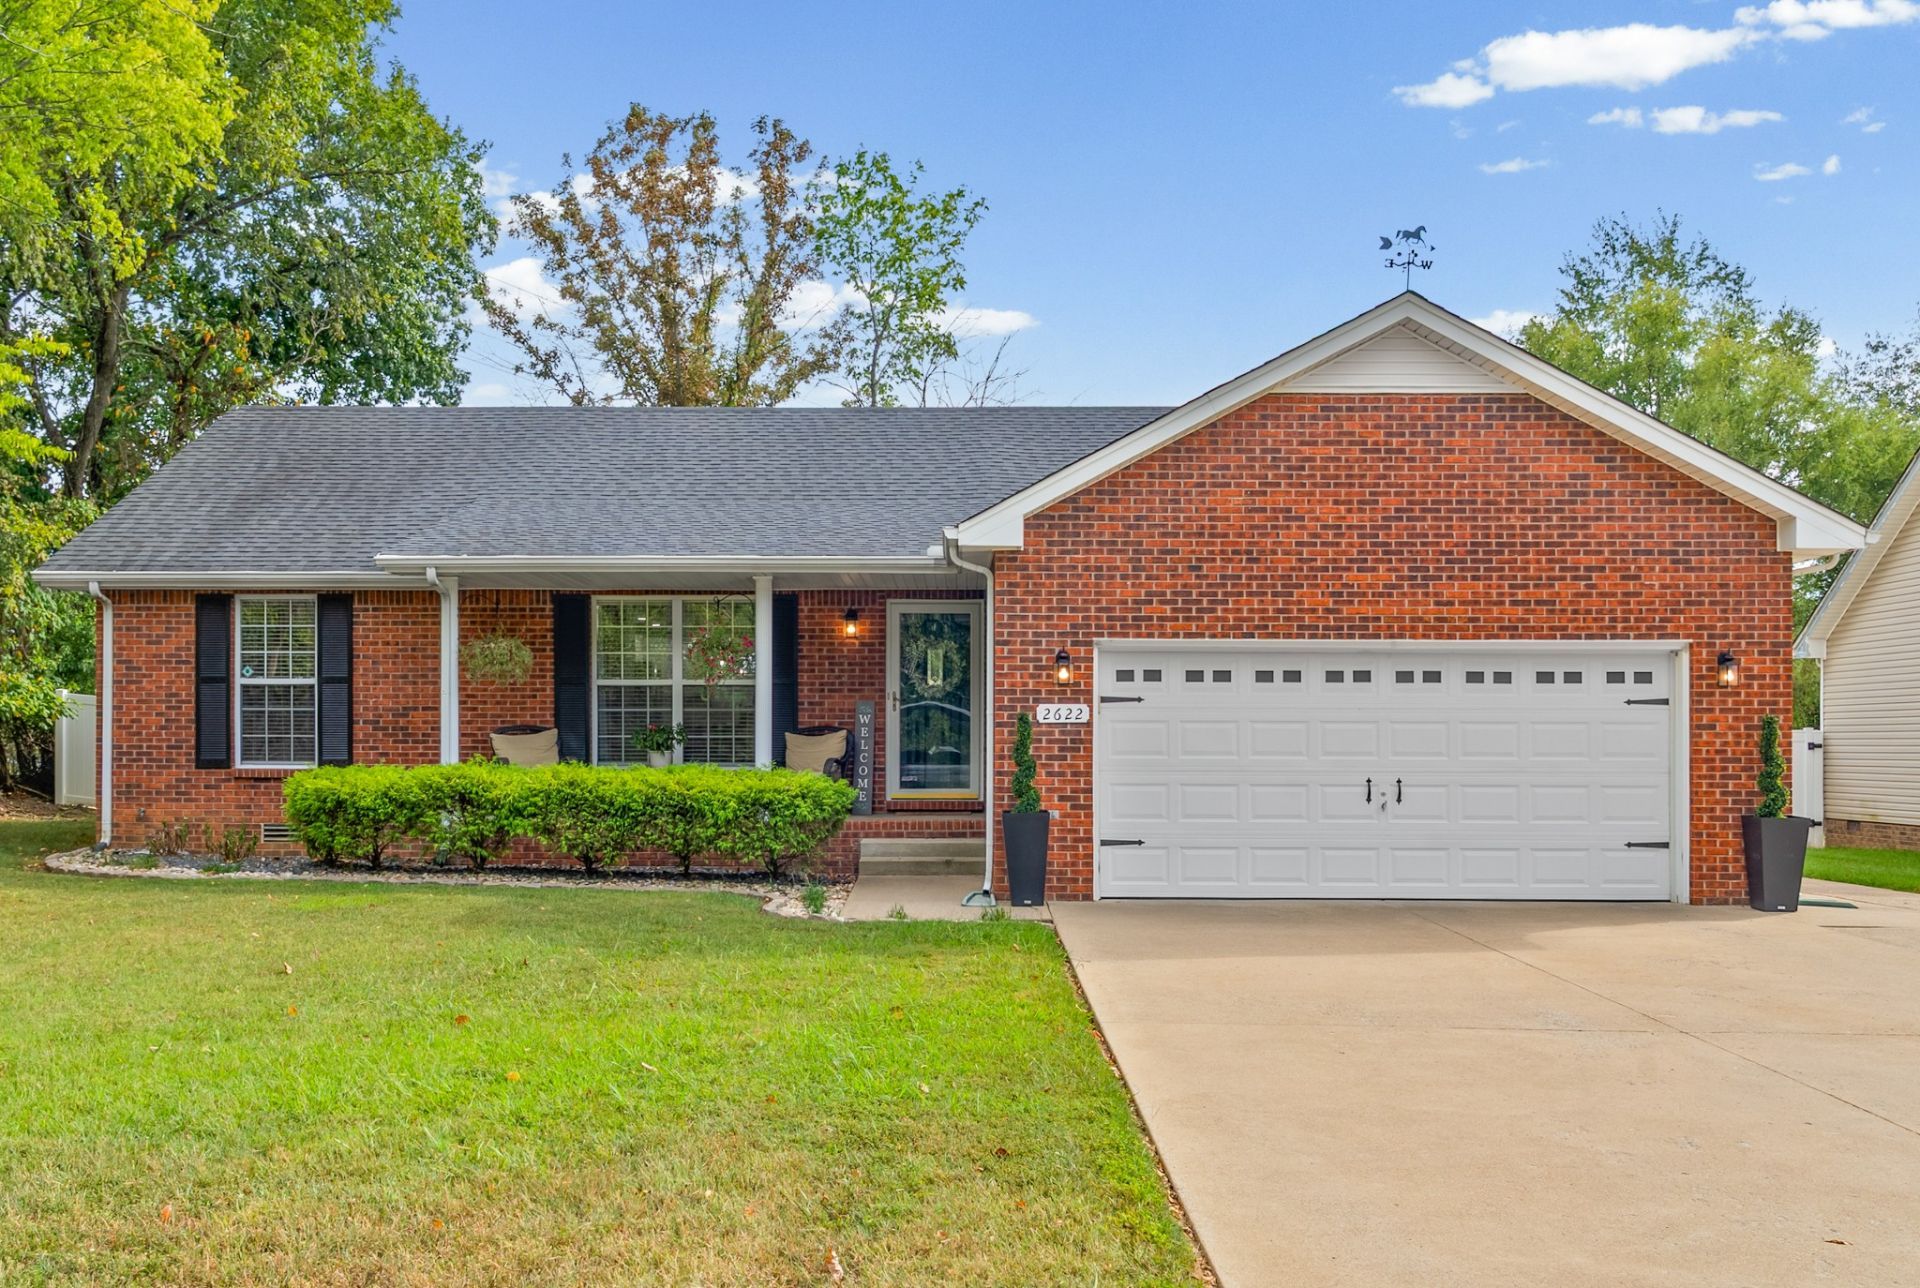
Welcome home to this beautifully updated ranch-style home offering 3 bedrooms, 2 bathrooms, and 1,430 square feet of comfortable, thoughtfully designed living space. The open-concept layout creates an inviting flow between the living, dining, and kitchen areas, making everyday living and entertaining a breeze. The remodeled kitchen features granite countertops, stainless steel appliances, a tiled backsplash, and a spacious island, while the vaulted living room ceiling and gas fireplace add character and warmth to the main living space. The desirable split-bedroom floorplan provides added privacy, with the primary suite separated from the secondary bedrooms. Outside, enjoy the covered back deck overlooking the spacious backyard, complete with a new 6-foot vinyl privacy fence and the added privacy of NO backyard neighbors. The backyard also features a large workshop with electricity, offering excellent space for hobbies, projects, storage, or a home-based workspace. Additional highlights include a newer roof and encapsulated crawl space. Situated on a quiet dead-end road in a No HOA subdivision, this home combines comfort, privacy, and convenience. A must-see!
Property Features
Property Type: Residential - Single Family
Basement: Crawl Space
Cooling: Central Air, Electric
Fireplaces: 1
Garage: 2 car attached
Heating: Central, Electric
Home Style: Contemporary
Lot Size: 0.25 Acres
Roof Type: Shingle
Stories: 1.0
Taxes: $2,208
Year Built: 2003
Amenities
Ceiling Fan(s)
Extra Closets
High Ceilings
Open Floorplan
Pantry
Walk-In Closet(s)
High Speed Internet
Feature Descriptions
Appliances: Electric Oven, Electric Range, Dishwasher, Microwave, Refrigerator
Days on Site: 2
Exterior: Brick, Vinyl Siding
Fencing: Privacy
Fireplace: Living Room
Flooring: Carpet, Laminate, Tile, Vinyl
Laundry: Electric Dryer Hookup, Washer Hookup
Lot: Level
Lot Dimensions: 63
Parcel#: 063041A A 05700 00006041A
Parking: Garage Door Opener, Garage Faces Front
Parking Notes: Garage Door Opener, Garage Faces Front
Patio/Porch: Deck, Covered, Porch
Security: Fire Alarm, Security System, Smoke Detector(s)
Sewer: Public Sewer
Topography: Level
Utilities: Electricity Available, Water Available
Water: Public
Room Sizes
Bedroom 1: 14x14
Bedroom 2: 12x11
Bedroom 3: 12x11
Dining Room: 11x10
Kitchen: 11x10
Living Room: 18x16
Other Room: 8x6
Local Schools
High School: Kenwood High School
Middle School: Kenwood Middle School
Elementary School: Glenellen Elementary
Listed By / Shown By
Listed By
Agency Name: Keller Williams Realty Clarksville
Agency Phone: 9316488500
Shown By
Agency Title: ExCEL Real Estate & Development Co.
Agency Phone: 615-256-6566

Estimate Your Payment
Estimated Payment
$ 901.16 per month $634.06 Principal & Interest $184.00 Property Tax $83.10 Homeowner's Insurance
2622 Del Ray Dr | MLS# 3546730
This single family home located at 2622 Del Ray Dr , Clarksville, TN 37040 is currently listed for sale with an asking price of $284,900. This property was built in 2003 and has 3 bedrooms and 2 full baths with 1430 sq. ft. Del Ray Dr is located in the Keystone subdivision. Search Keystone real estate on www.excelredtn.com today.