
BEDS4
BATHS3 full
SQUARE FEET3,891
MLS#3611297
STATUSActive
PROPERTY TYPERental - Single Family
SUBDIVISIONBransford Realty/Edgar Jones Home Place
Property Description
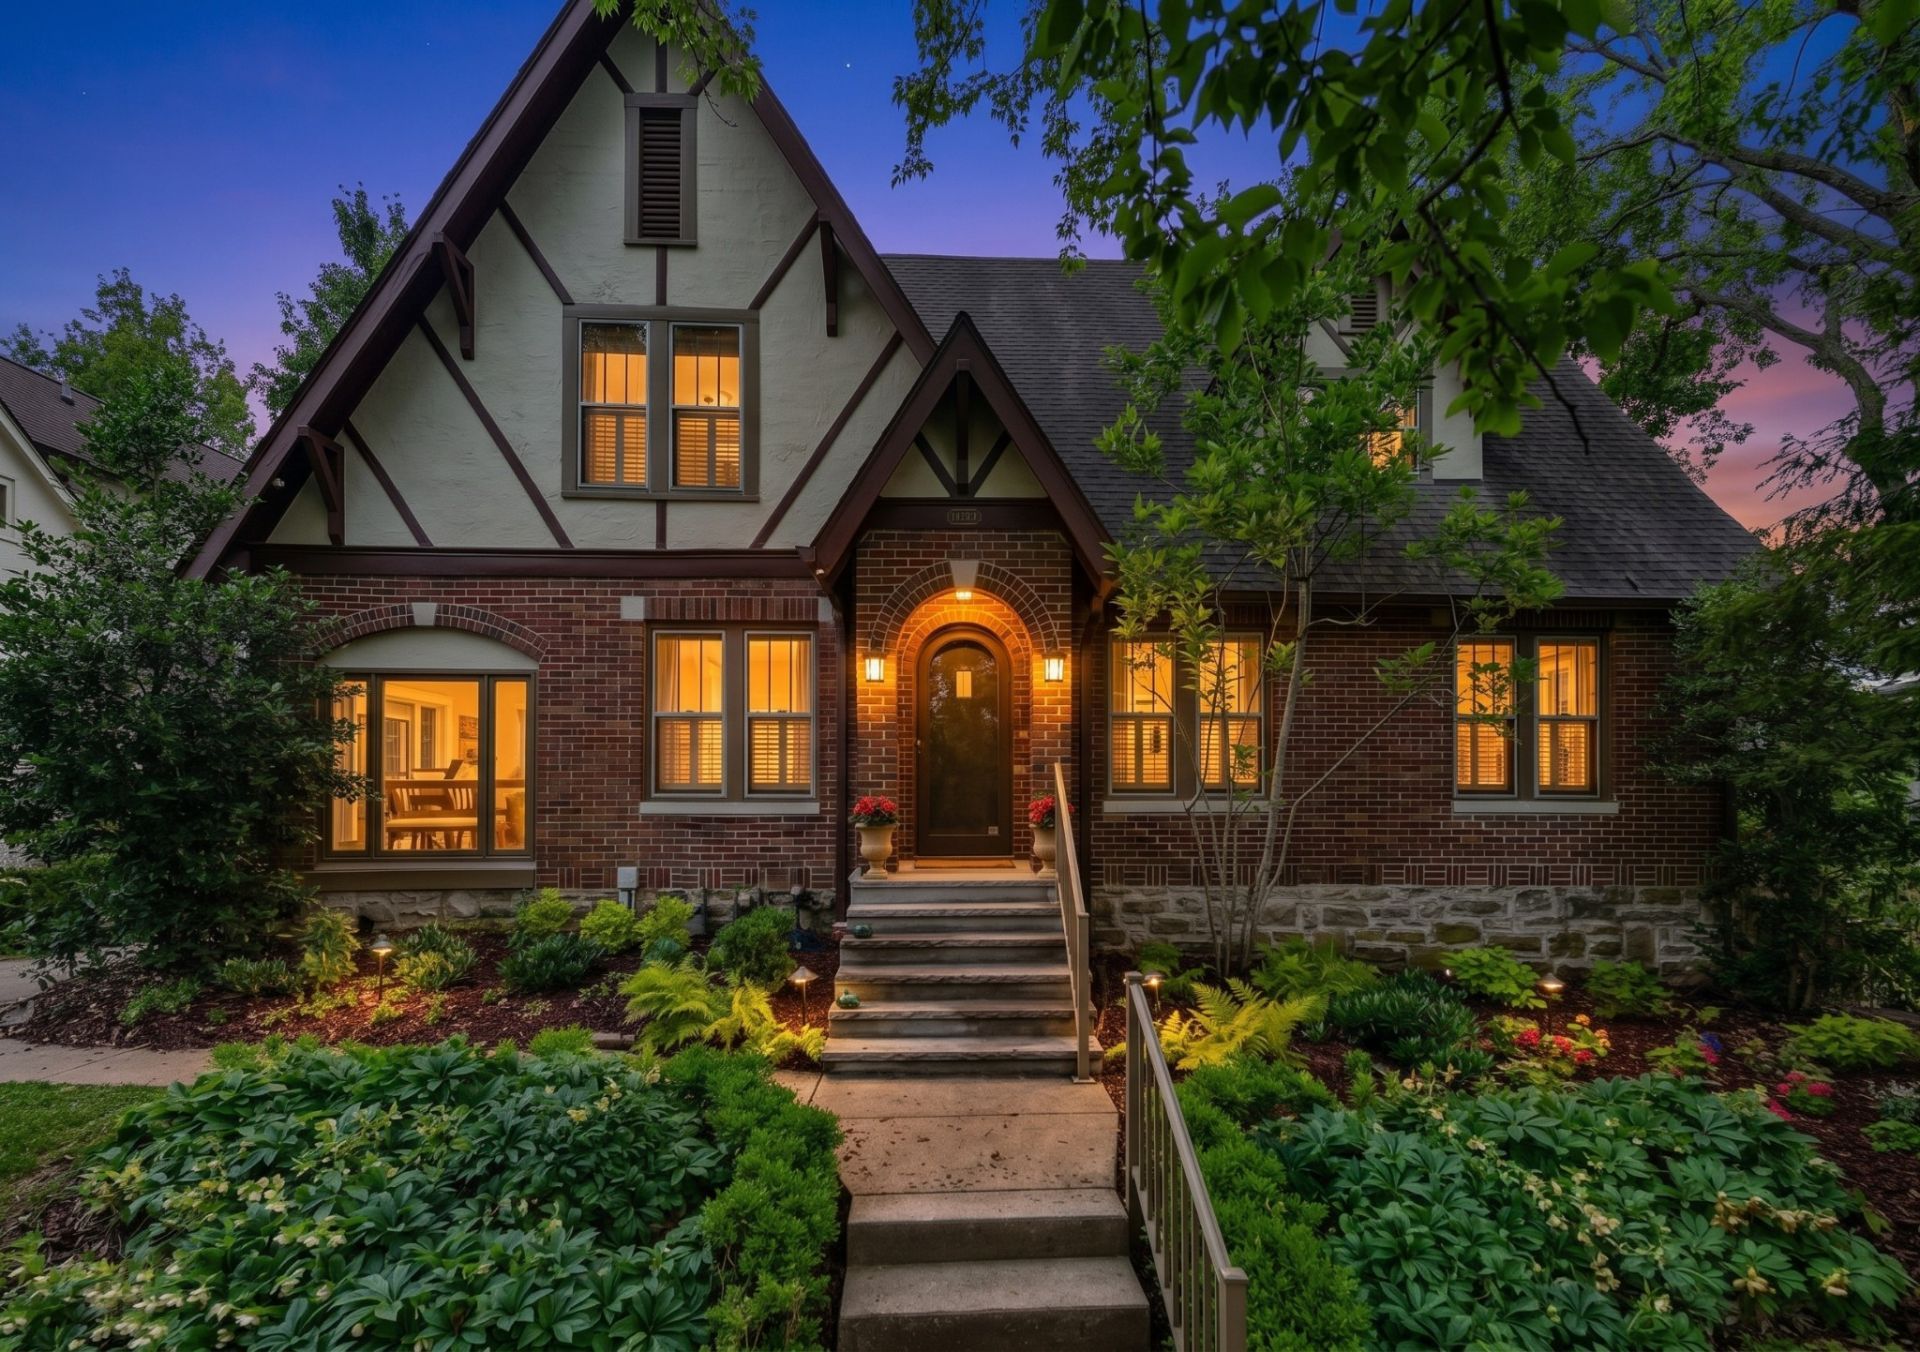
**AVAILABLE UNFURNISHED FOR A ~6 MONTH LEASE** Charming 1930 Tudor Revival is located on a large, gated .44 acre fully fenced lot. Easy access to downtown, Vanderbilt, Hillsboro Village, parks, and universities! First floor has a formal living room, den, sunroom (currently used as an office), chef's kitchen, butler's pantry, mudroom/pantry, formal dining room and an ensuite bedroom (the beautifully-tiled full bathroom is original to the house and it also can be accessed from the hallway). Eat-in kitchen has quartzite countertops, two dishwashers (Bosch + Fisher & Paykal), full-size refrigerator/freezer along with a built-in Sub-Zero refrigerator drawer and freezer drawer, 48 Wolf dual fuel range with six burners, a griddle and two electric convection ovens (one full-size/one smaller). 2nd floor has an ensuite primary bedroom and two other bedrooms and another full bath. 3rd floor features a 741 sq ft bonus/rec room currently in use as artist's studio. Unfinished 1,463 sq ft basement offers plenty of storage (not included in the square footage of the house). There are two laundry areas, one in the basement and another on 2nd floor near primary suite. There is also a detached guest house over garage that is not for rent. Only the main house is being rented. 2-car garage is also air-conditioned/heated and contains storm shelter. Hot tub is drained/ winterized and not for use. Whole house air purifier/water filtration. **$65 application fee. Each occupant 18 years and older must complete an application. No smoking. Small dogs on a case-by-case basis for $100 per month per pet.**
Property Features
Property Type: Rental - Single Family
Cooling: Central Air
Fireplaces: 1
Garage: 2
Heating: Central
Stories: 3.0
Year Built: 1940
Amenities
Ceiling Fan(s)
Extra Closets
Feature Descriptions
Days on Site: 27
Fencing: Back Yard
Fireplace: Living Room
Flooring: Carpet, Wood, Tile
Parcel#: 10411022700
Parking: Detached
Parking Notes: Detached
Pets Allowed: Yes
Sewer: Public Sewer
Utilities: Water Available
Water: Public
Room Sizes
Bedroom 1: 17x13
Bedroom 2: 16x12
Bedroom 3: 12x11
Bedroom 4: 13x10
Den: 15x13
Recreation Room: 32x17
Dining Room: 14x12
Kitchen: 23x12
Living Room: 23x14
Local Schools
High School: Hillsboro Comp High School
Middle School: West End Middle School
Elementary School: Eakin Elementary
Listed By / Shown By
Listed By
Agency Name: Fridrich & Clark Realty
Agency Phone: 6152634800
Shown By
Agency Title: ExCEL Real Estate & Development Co.
Agency Phone: 615-256-6566

2617 Barton Ave | MLS# 3611297
This property located at 2617 Barton Ave , Nashville, TN 37212 is currently listed for rent with an asking price of $6,000 / Monthly. Search Nashville real estate on www.excelredtn.com today.