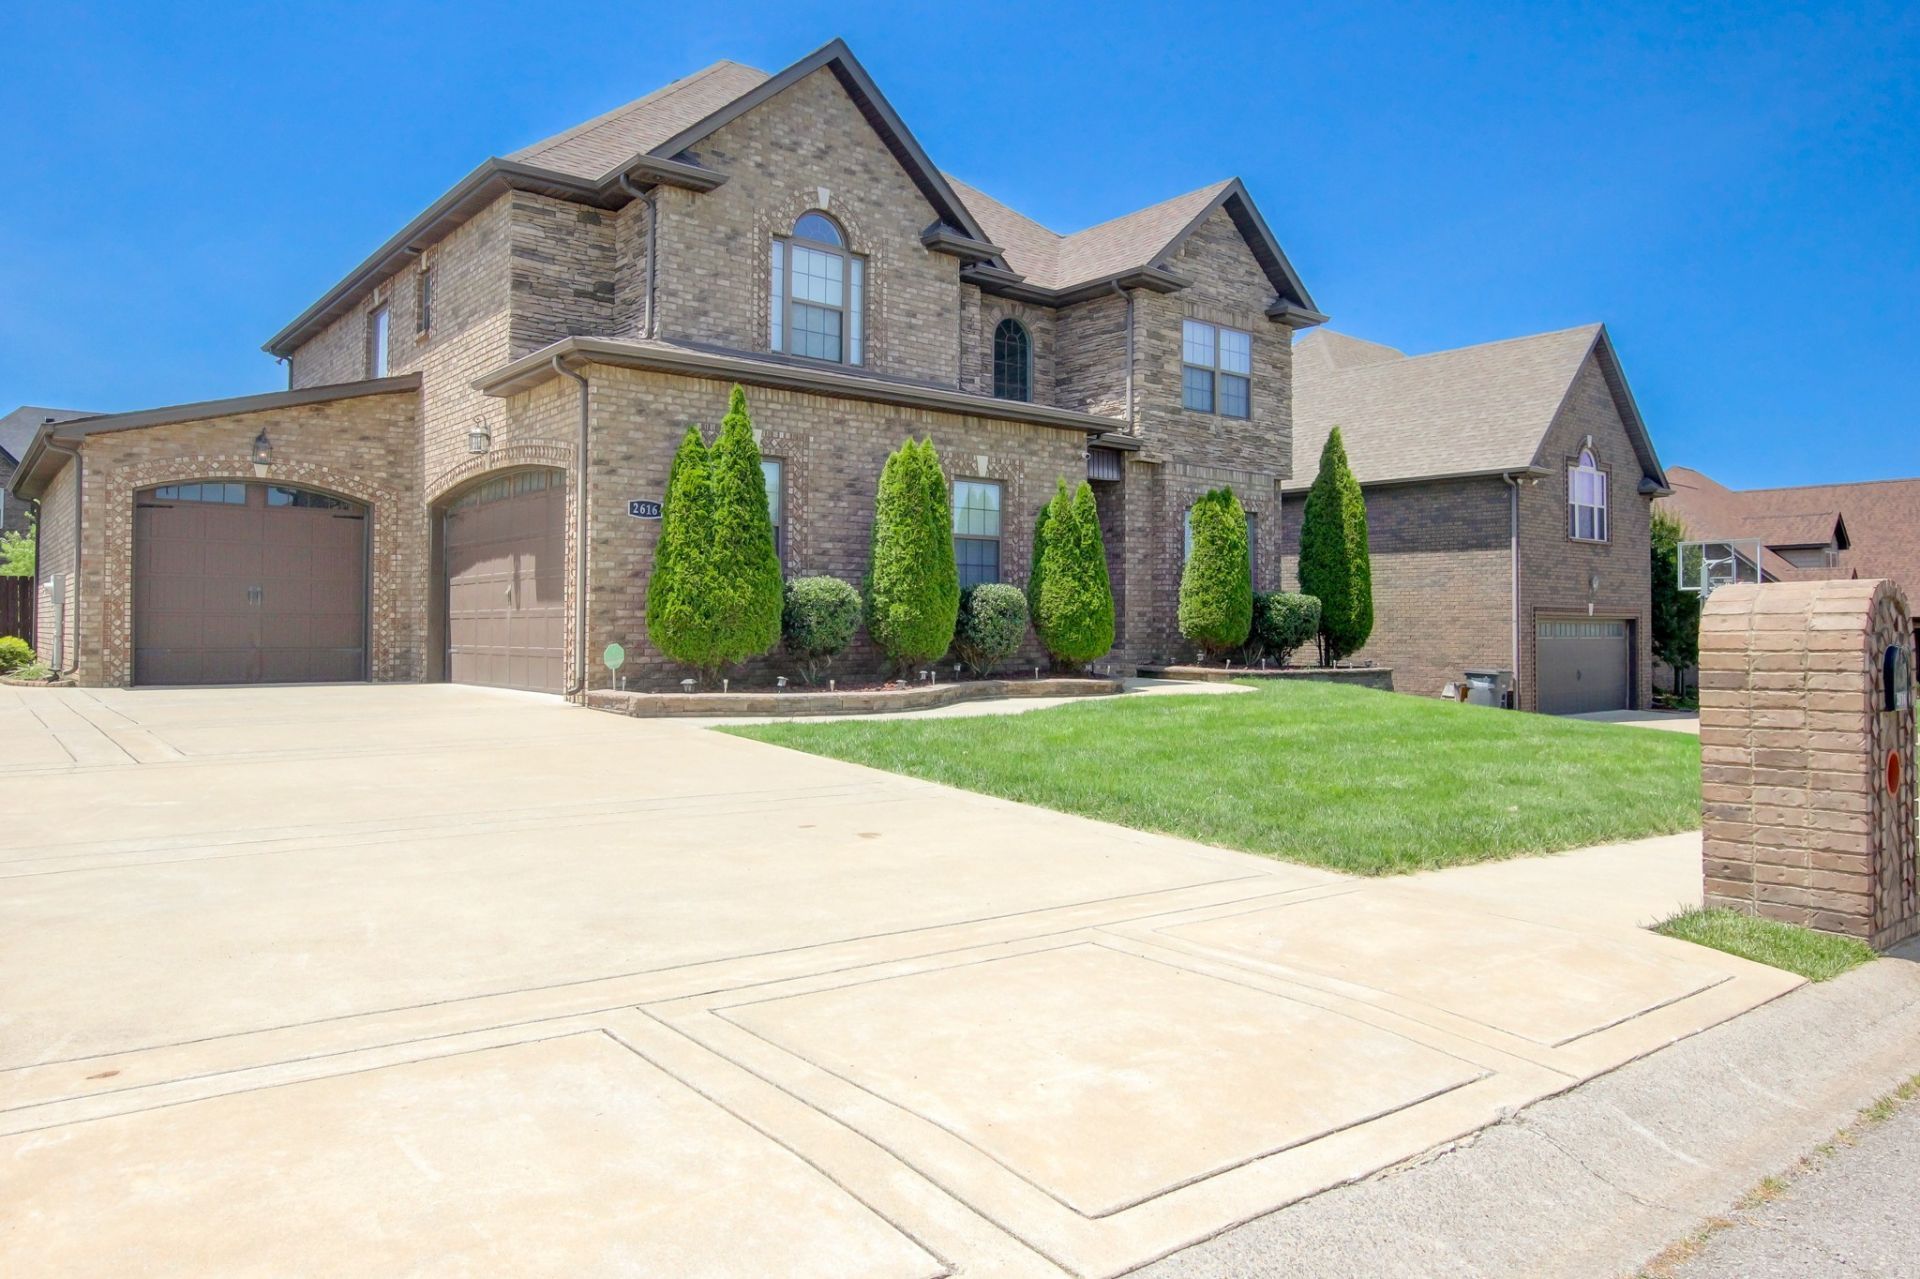

BEDS5
BATHS3 full 2 partial
SQUARE FEET3,046
MLS#3529621
STATUSActive
PROPERTY TYPERental - Single Family
SUBDIVISIONFarmington
Property Description
SPECIAL GRADUATED RENT OFFER! Move in for just $2,000 the first month, $2,950 the second month, then $3,500 per month for the remaining term of a 13-month lease.Welcome home to this like-new two-story home featuring a bright, open-concept floor plan designed for comfortable living and easy entertaining. Beautiful laminate flooring flows throughout the main living areas, leading to a spacious living room and an inviting eat-in kitchen complete with stainless steel appliances, abundant cabinet space, and plenty of room for family and friends.Upstairs, you'll find an oversized primary suite with a private full bath and a large walk-in closet. Two additional generously sized bedrooms provide flexibility for family, guests, or a home office.Step outside to relax on the deck overlooking the fully fenced backyard-perfect for outdoor entertaining, children, or pets. Conveniently located just minutes from Fort Campbell, shopping, dining, schools, and other local amenities. Don't miss this exceptional rental opportunity-schedule your showing today!Lease Terms: 13-month lease. Rent is $2,000 for Month 1, $2,950 for Month 2, and $3,500 per month for Months 3-13. Applicant approval, security deposit, and other lease terms apply.
Property Features
Property Type: Rental - Single Family
Fireplaces: 1
Garage: 3
Roof Type: Shingle
Stories: 2.0
Year Built: 2018
Amenities
Air Filter
Ceiling Fan(s)
Entrance Foyer
Extra Closets
Pantry
Walk-In Closet(s)
Feature Descriptions
Appliances: Double Oven, Electric Oven, Electric Range, Dishwasher, Disposal, Microwave, Refrigerator, Stainless Steel Appliance(s)
Days on Site: 13
Exterior: Brick
Fencing: Privacy
Fireplace: Gas
Flooring: Carpet, Wood, Tile
HOA Fee: 30/ Monthly
Other Equipment: Air Purifier
Parcel#: 063039O B 05100 00001039O
Parking: Garage Door Opener, Garage Faces Side
Parking Notes: Garage Door Opener, Garage Faces Side
Patio/Porch: Deck, Covered, Porch
Pets Allowed: Yes
Security: Smoke Detector(s)
Utilities: Water Available
Water: Public
Room Sizes
Bedroom 1: 22x13
Bedroom 2: 17x12
Bedroom 3: 11x13
Bedroom 4: 11x15
Recreation Room: 18x17
Dining Room: 11x12
Kitchen: 9x14
Living Room: 18x19
Local Schools
High School: Kirkwood High
Middle School: Kirkwood Middle
Elementary School: Kenwood Elementary School
Listed By / Shown By
Listed By
Agency Name: ERA Chappell and Associates
Agency Phone: 9315522412
Shown By
Agency Title: ExCEL Real Estate & Development Co.
Agency Phone: 615-256-6566

2616 Browning Way | MLS# 3529621
This property located at 2616 Browning Way, Clarksville, TN 37043 is currently listed for rent with an asking price of $3,500 / Monthly. Search Clarksville real estate on www.excelredtn.com today.