
BEDS3
BATHS2 full
SQUARE FEET3,228
MLS#3255743
STATUSUnder Contract - Showing
PROPERTY TYPEResidential - Single Family
SUBDIVISIONVillages
Property Description
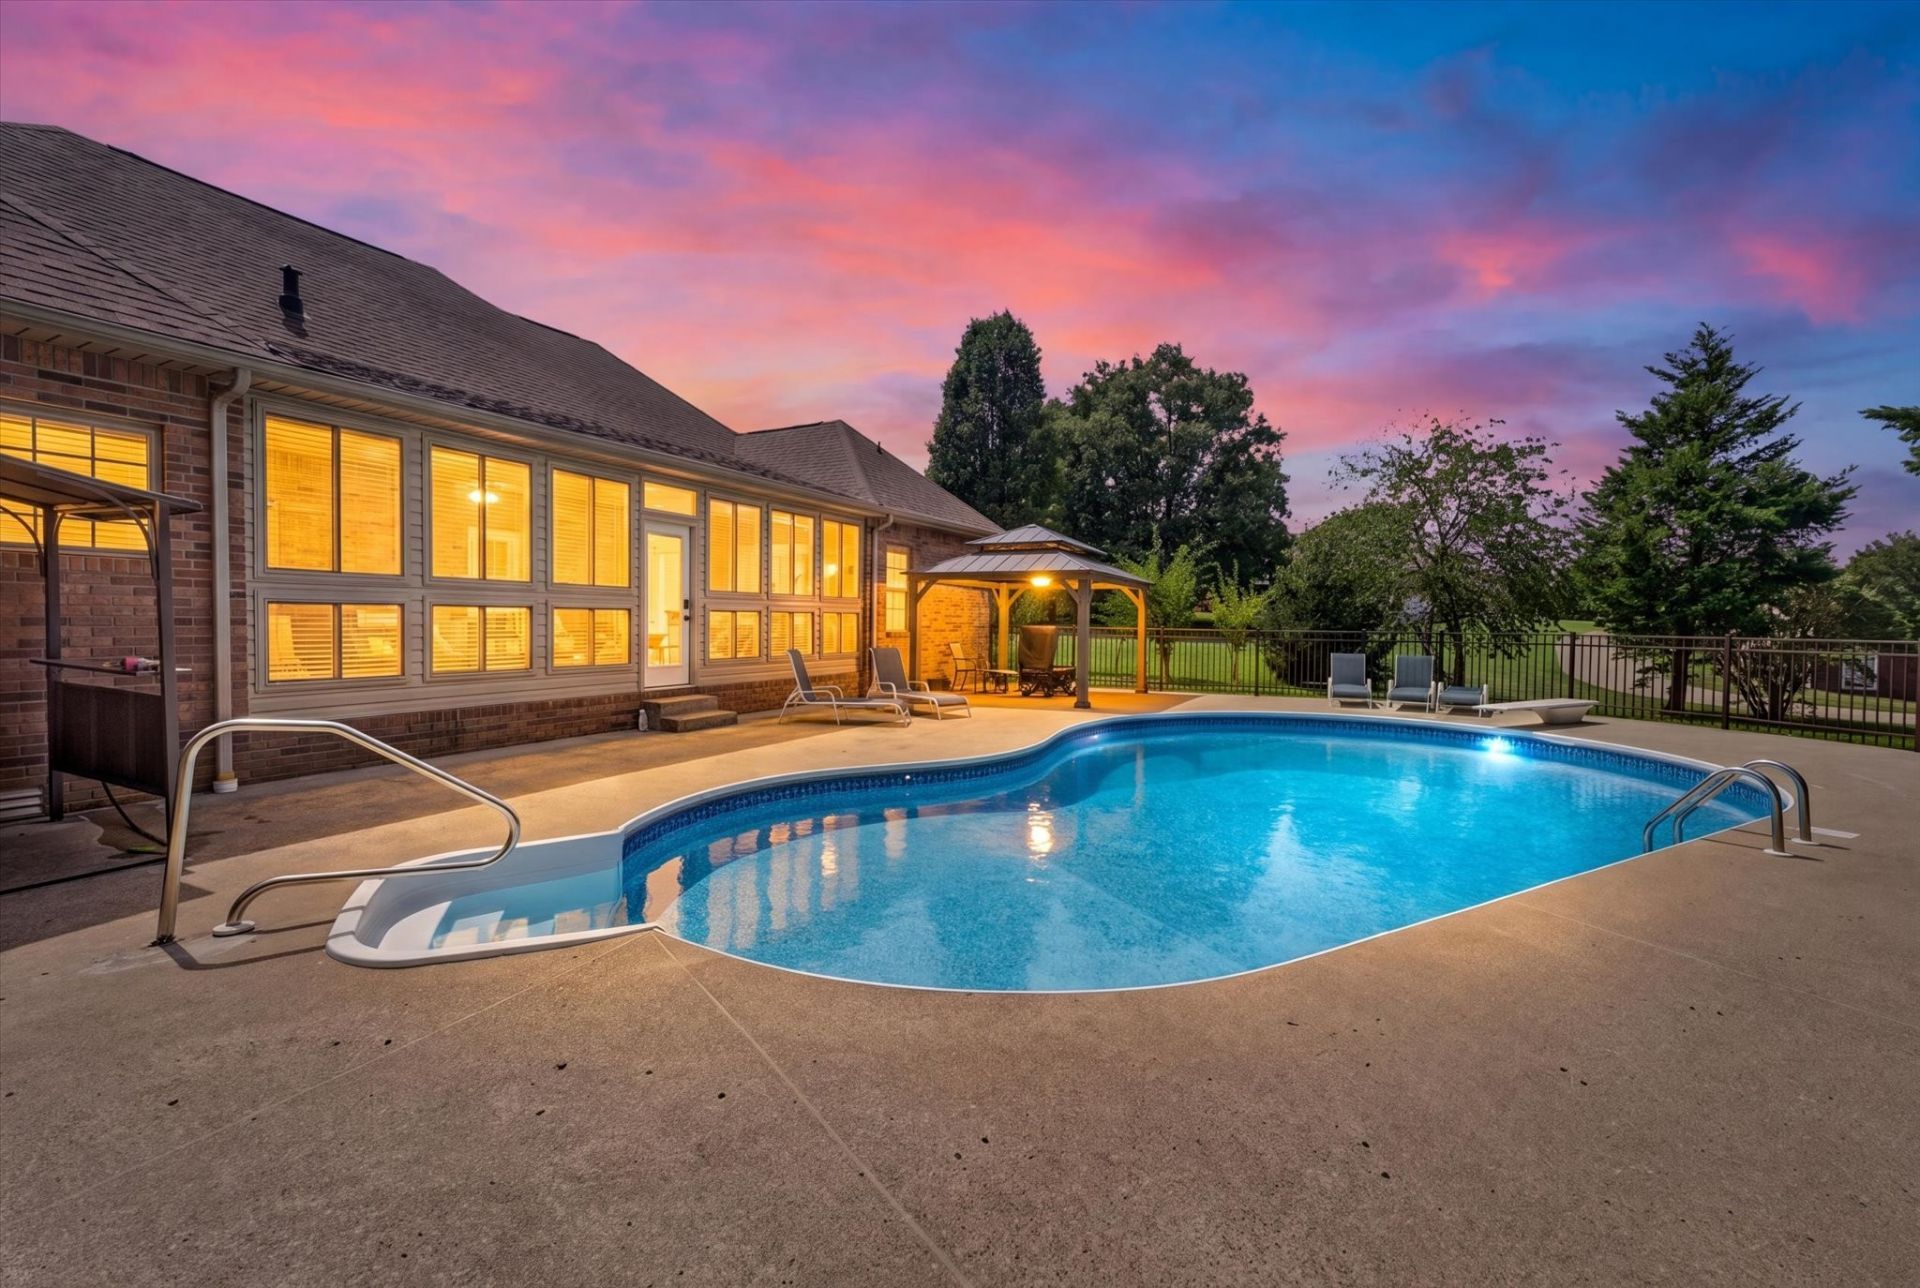
If you've been looking for a home with lots of space inside and out, this is it! Situated on over half an acre on a quiet cul-de-sac. This all-brick 3-bedroom home offers a formal dining room and a large bonus room with new flooring and paint to fit your lifestyle as a home office, playroom, media room, you name it. At 3,228 square feet, there's no shortage of room to spread out. The recently updated kitchen features tons of cabinet space, quartz countertops, and a quartz backsplash. The primary suite has been updated as well, with a walk-in shower for a clean, modern feel. The sunroom overlooks a backyard built for relaxing and entertaining, with a saltwater pool with a diving board and a new wrought iron fence - ready for summer.The 3-car garage offers plenty of space for vehicles and toys alike, and if that's still not enough storage, two storage sheds have you covered. Round it out with a whole-house water purification system and mature landscaping with great curb appeal. Located near I-24 Exit 11 with easy access to Fort Campbell, this home puts shopping, dining, commuting, and interstate access just minutes away.
Property Features
Property Type: Residential - Single Family
Basement: Crawl Space
Cooling: Central Air
Fireplaces: 1
Garage: 3
Heating: Central, Electric, Natural Gas
Lot Size: 0.53 Acres
Stories: 2.0
Taxes: $3,567
Year Built: 2000
Feature Descriptions
Appliances: Electric Oven, Electric Range, Microwave
Days on Site: 28
Exterior: Brick
Fencing: Back Yard
Fireplace: Living Room
Flooring: Carpet, Wood, Tile
HOA Fee: 100/ Annually
Lot Dimensions: 63
Parcel#: 063081N E 05400 00011081N
Parking: Garage Door Opener, Garage Faces Side, Concrete
Parking Notes: Garage Door Opener, Garage Faces Side, Concrete
Patio/Porch: Patio, Porch, Screened
Pool: In Ground
Sewer: Public Sewer
Swimming Pool: Yes
Utilities: Electricity Available, Natural Gas Available, Water Available
Water: Public
Room Sizes
Bedroom 1: 19x15
Bedroom 2: 12x11
Bedroom 3: 12x11
Recreation Room: 39x17
Dining Room: 14x12
Kitchen: 21x14
Living Room: 20x16
Other Room: 14x12
Local Schools
High School: Clarksville High
Middle School: Richview Middle
Elementary School: East Montgomery Elementary
Listed By / Shown By
Listed By
Agency Name: eXp Realty
Agency Phone: 8885195113
Shown By
Agency Title: ExCEL Real Estate & Development Co.
Agency Phone: 615-256-6566

Estimate Your Payment
Estimated Payment
$ 1,732.07 per month $1,268.57 Principal & Interest $297.25 Property Tax $166.25 Homeowner's Insurance
2605 Stonemill Ct | MLS# 3255743
This single family home located at 2605 Stonemill Ct, Clarksville, TN 37043 is currently listed for sale with an asking price of $570,000. This property was built in 2000 and has 3 bedrooms and 2 full baths with 3228 sq. ft. Stonemill Ct is located in the Villages subdivision. Search Villages real estate on www.excelredtn.com today.