
BEDS3
BATHS2 full
SQUARE FEET1,235
MLS#3294983
STATUSActive
PROPERTY TYPERental - Single Family
SUBDIVISIONParkwood Trace
Property Description
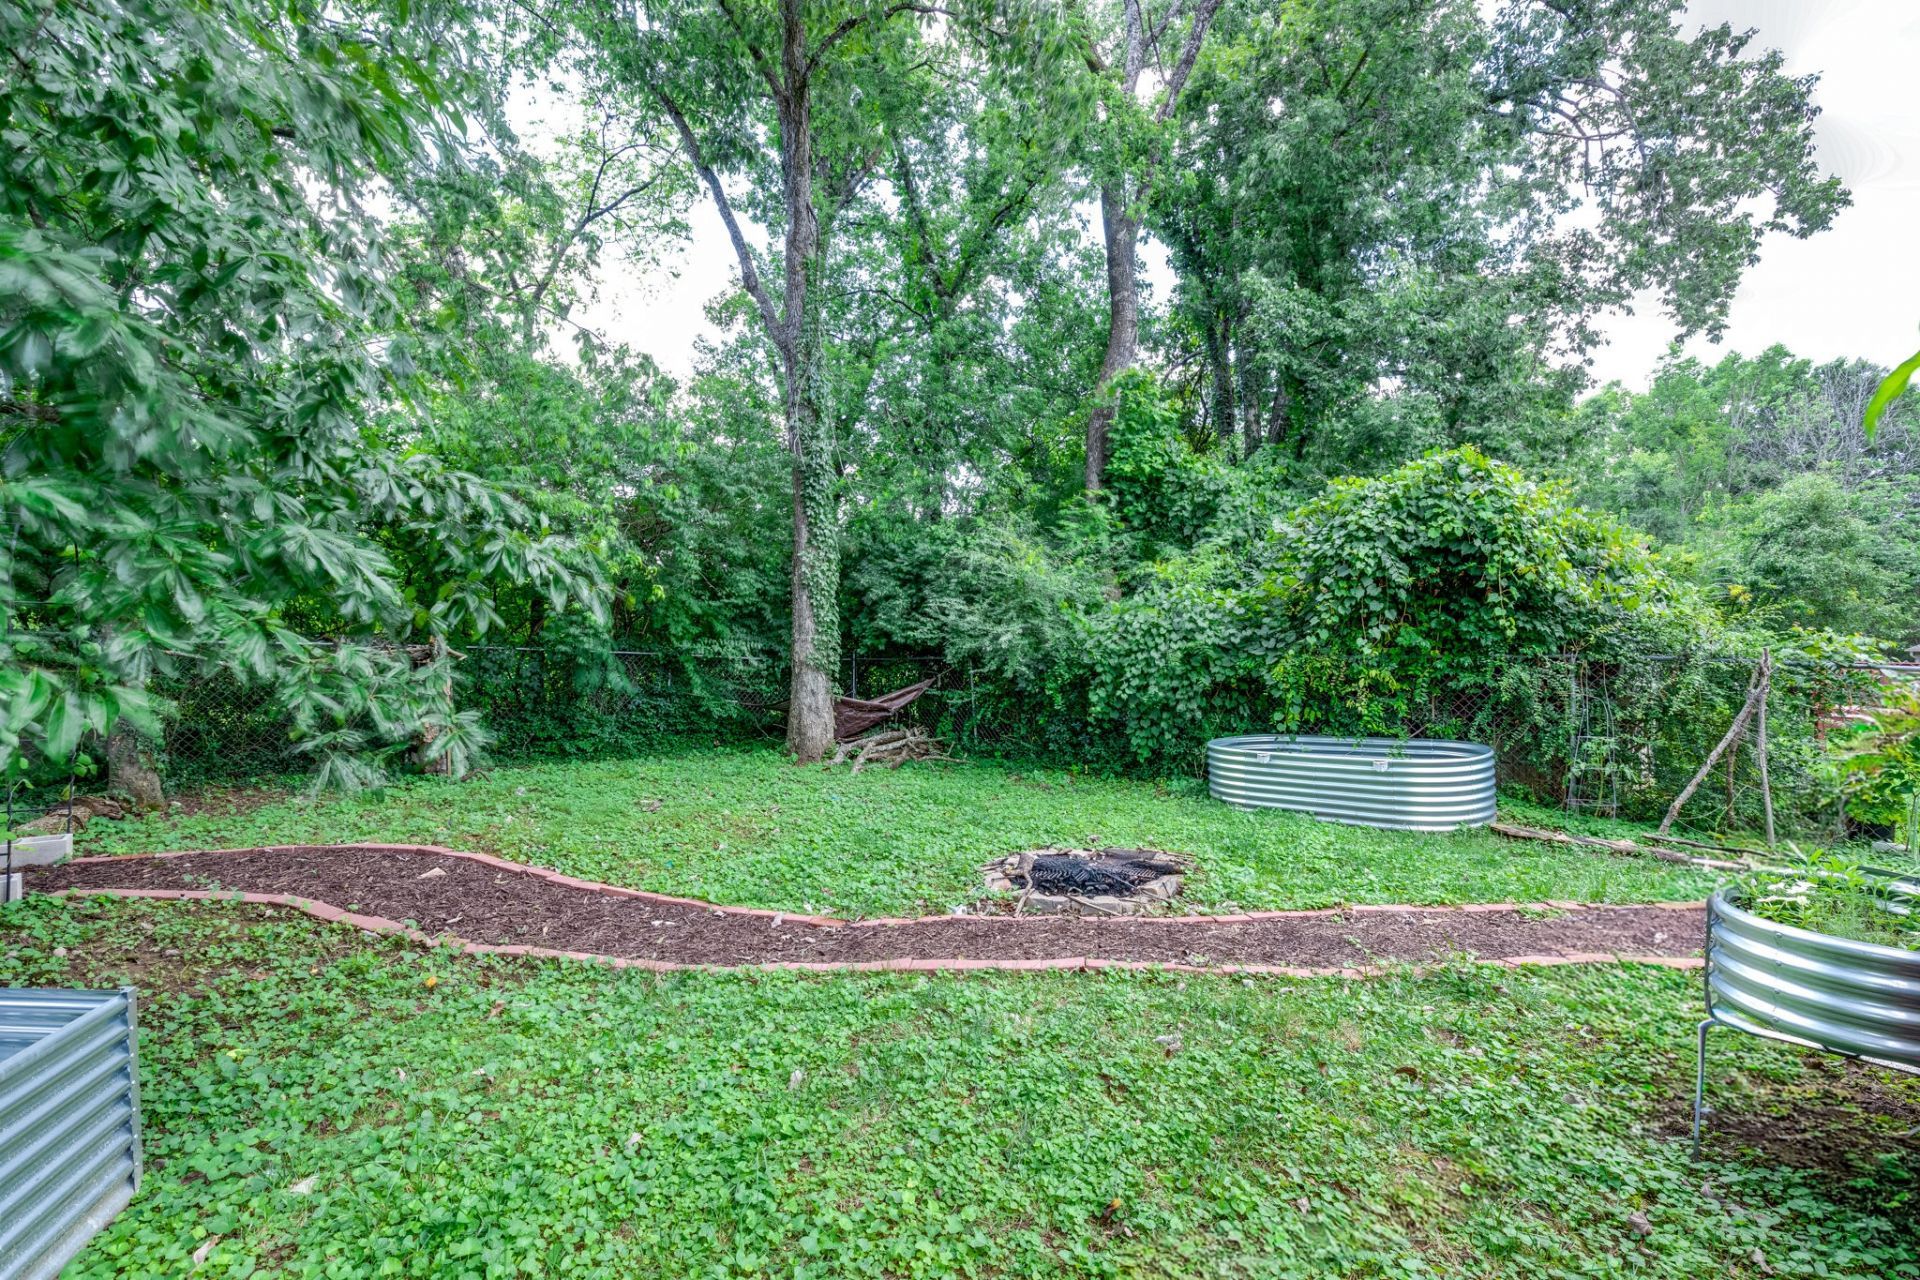
Beautifully updated 3-bedroom, 2-bath single-family home offering a comfortable layout, stylish finishes, and great outdoor space. The main living area features an open floor plan with hardwood flooring, a cozy fireplace, and an easy flow into the kitchen, which includes updated appliances and a modern feel. The bedrooms feature brand-new carpet, and the spacious primary suite offers vaulted ceilings and a private full bath.Enjoy a large back deck overlooking the fenced-in backyard, perfect for relaxing, entertaining, or enjoying additional outdoor living space. With its updated interior, functional layout, and inviting yard, this home is a wonderful option for anyone looking for comfort and convenience in Nashville.Pets are accepted on case by case by the property owner. Our standard pet policy is $25 a month in pet rent, and $500 up front, UP to 3 PETS* all nonrefundable (* specific to this property only). This could change based on the animal and the property owner's discretion.At Gemstone Solutions Property Management & Realty, we strive to provide an experience that is cost-effective and convenient. That's why we provide a Resident Benefits Package (RBP) Our program handles insurance, air filter delivery and more at a rate of $75 a month, automatically added to every eligibleproperty
Property Features
Property Type: Rental - Single Family
Cooling: Ceiling Fan(s), Central Air
Fireplaces: 1
Heating: Central
Stories: 1.0
Year Built: 1997
Amenities
Ceiling Fan(s)
Walk-In Closet(s)
Feature Descriptions
Days on Site: 9
Exterior: Brick, Vinyl Siding
Fencing: Chain Link
Fireplace: Living Room, Wood Burning
Flooring: Carpet, Laminate
Parcel#: 05908005300
Parking: Driveway
Parking Notes: Driveway
Patio/Porch: Porch, Covered, Deck
Sewer: Public Sewer
Utilities: Water Available
Water: Public
Room Sizes
Bedroom 1: 15x13
Bedroom 2: 11x13
Bedroom 3: 12x13
Dining Room: 10x9
Kitchen: 16x9
Living Room: 14x16
Local Schools
High School: Whites Creek High
Middle School: Brick Church Middle School
Elementary School: Alex Green Elementary
Listed By / Shown By
Listed By
Agency Name: Gemstone Solutions Property Management and Realty
Agency Phone: 6155359648
Shown By
Agency Title: ExCEL Real Estate & Development Co.
Agency Phone: 615-256-6566

2604 Vista Ln | MLS# 3294983
This property located at 2604 Vista Ln , Nashville, TN 37207 is currently listed for rent with an asking price of $1,850 / Monthly. Search Nashville real estate on www.excelredtn.com today.