
BEDS3
BATHS2 full 1 partial
SQUARE FEET2,013
MLS#3256224
STATUSUnder Contract - Not Showing
PROPERTY TYPERental - Single Family
SUBDIVISIONSugartree
Property Description
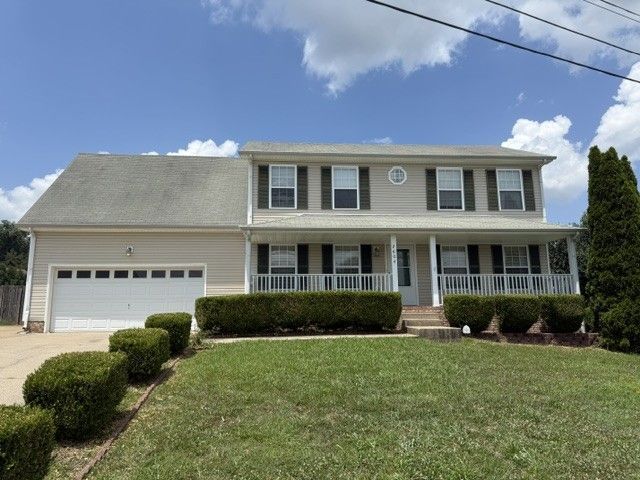
3-bedroom, 2.5-bath home offering 2,013 square feet of living space, perfectly situated on a quiet cul-de-sac. Designed with comfort and functionality in mind, this home features a bright, open layout with plenty of room for both everyday living and entertaining. The spacious kitchen flows seamlessly into the main living areas, while the generously sized bedrooms provide plenty of space to unwind. The primary suite offers a private retreat with its own en-suite bathroom. Step outside to a fully fenced backyard that's ideal for relaxing, entertaining, or enjoying time with pets and family. Conveniently located near shopping, dining, schools, and major roadways, this home combines a peaceful setting with easy access to everything you need.
Property Features
Property Type: Rental - Single Family
Cooling: Central Air, Electric
Fireplaces: 1
Garage: 2 car attached
Heating: Central, Electric
Roof Type: Shingle
Stories: 2.0
Year Built: 2005
Amenities
Ceiling Fan(s)
High Speed Internet
Feature Descriptions
Appliances: Electric Oven, Electric Range, Dishwasher, Microwave, Refrigerator
Days on Site: 28
Exterior: Vinyl Siding
Fencing: Back Yard
Flooring: Carpet, Wood, Vinyl
Laundry: Electric Dryer Hookup, Washer Hookup
Parcel#: 063031N H 03100 00002031O
Parking: Garage Door Opener, Garage Faces Front
Parking Notes: Garage Door Opener, Garage Faces Front
Patio/Porch: Porch, Covered, Deck
Sewer: Public Sewer
Utilities: Electricity Available, Water Available, Cable Connected
Water: Public
Room Sizes
Bedroom 1: 13x17
Bedroom 2: 12x10
Bedroom 3: 11x11
Bedroom 4: 10x10
Dining Room: 12x12
Kitchen: 15x9
Living Room: 25x13
Local Schools
High School: Kenwood High School
Middle School: Kenwood Middle School
Elementary School: Glenellen Elementary
Listed By / Shown By
Listed By
Agency Name: Fast Train Property Management, LLC
Agency Phone: 9316487500
Shown By
Agency Title: ExCEL Real Estate & Development Co.
Agency Phone: 615-256-6566

2604 Sugarhill Ct | MLS# 3256224
This property located at 2604 Sugarhill Ct, Clarksville, TN 37040 is currently listed for rent with an asking price of $1,850 / Monthly. Search Clarksville real estate on www.excelredtn.com today.