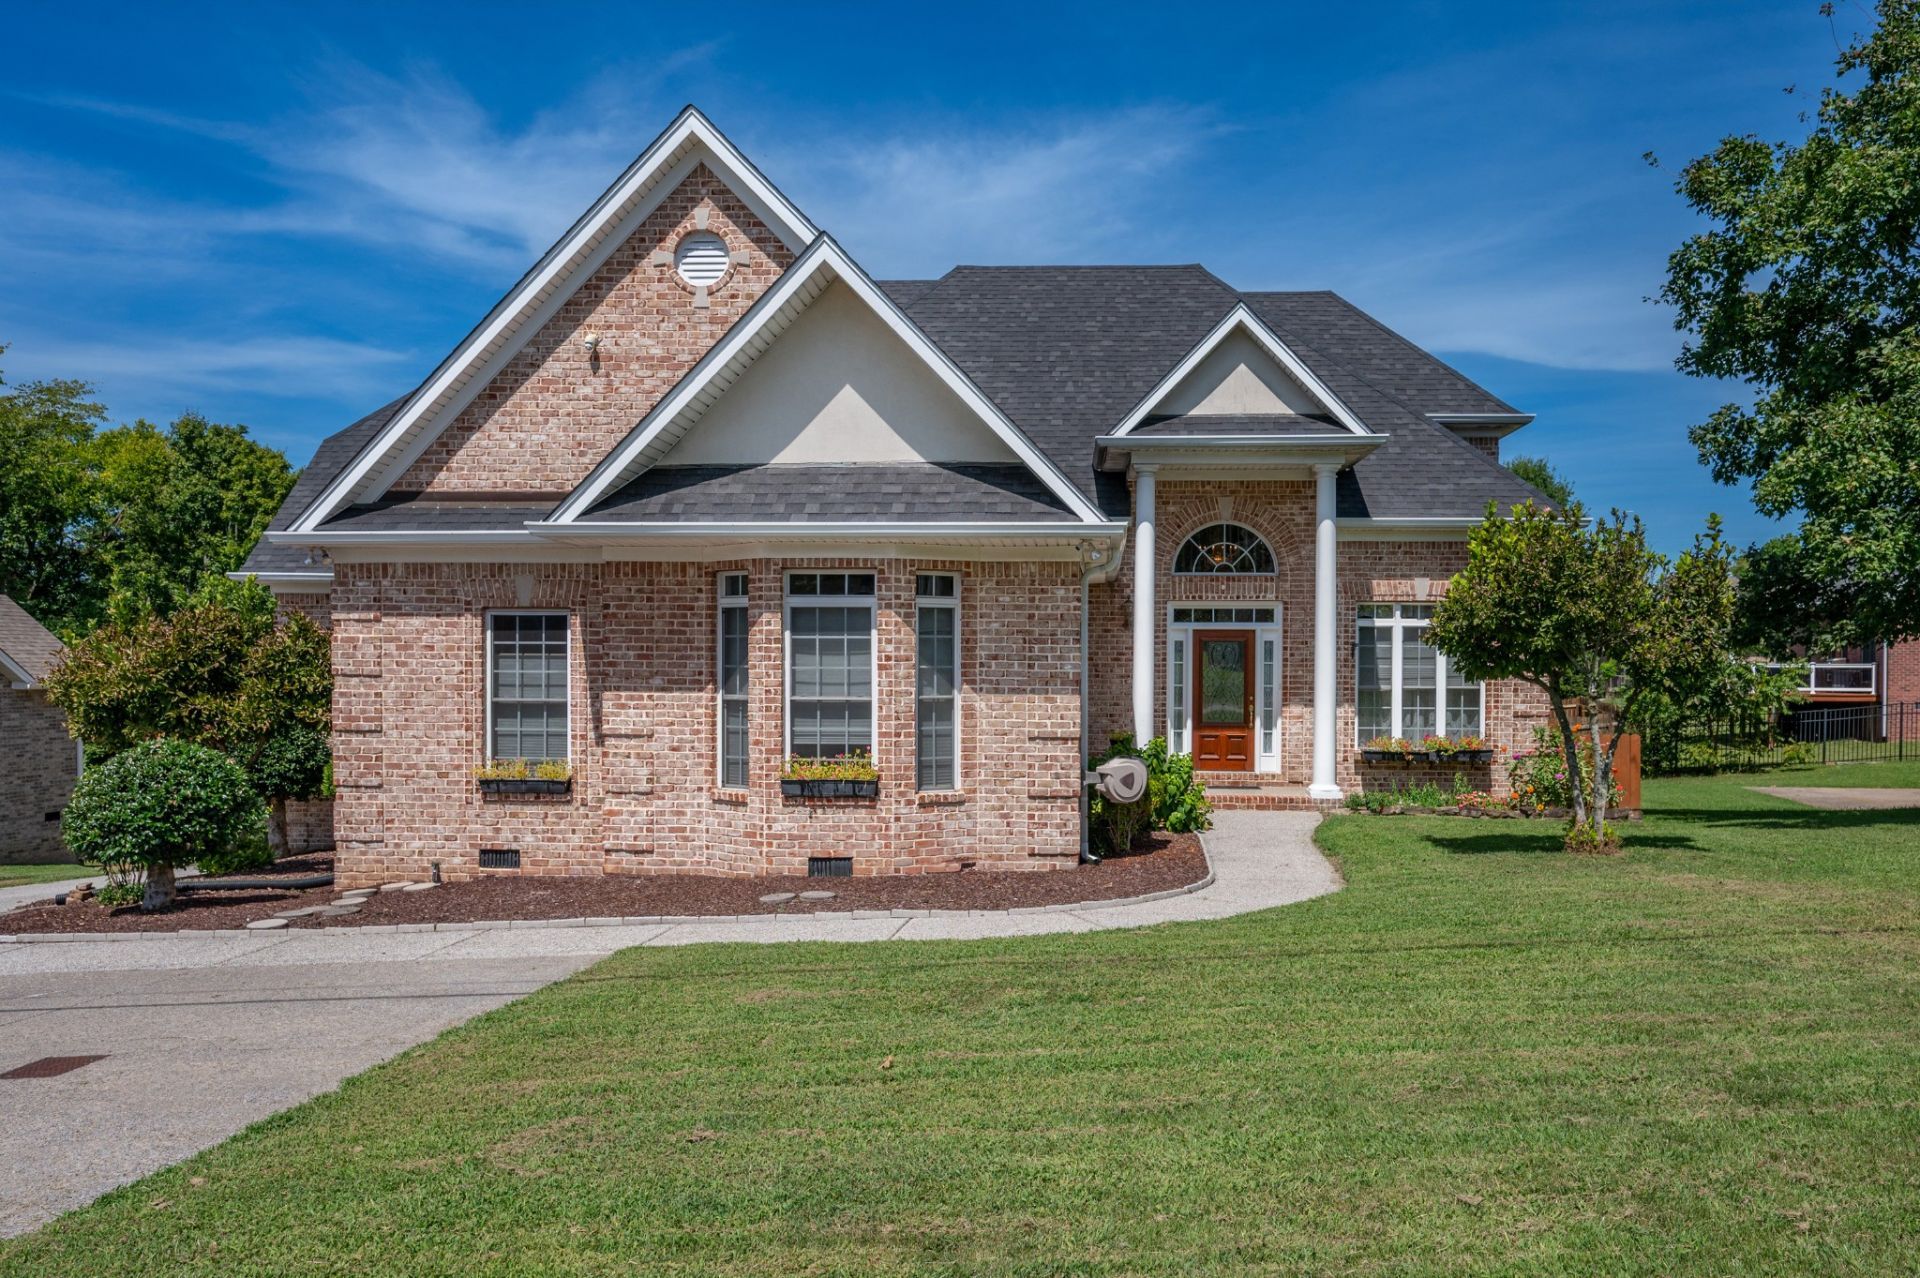

BEDS4
BATHS3 full 1 partial
SQUARE FEET2,706
MLS#3526902
STATUSActive
PROPERTY TYPEResidential - Single Family
SUBDIVISIONBrookstone Ph 4 Sec 3
Property Description
In-Law Suite, In-Ground Pool & a Great Mt. Juliet Location!This beautiful home offers something that's hard to find-a true in-law suite with its own bedroom, full bath, kitchen and living room, privately situated within the home. It's a great setup for parents, older kids, extended-stay guests, or simply having a second living space when you need it.The main home features soaring ceilings in the living room, new hardwood floors, newer appliances, and plenty of space to gather and entertain.Outside, the in-ground pool makes the backyard a favorite spot for summer days, cookouts, and weekends at home.All of this in an established Mt. Juliet location convenient to Providence shopping and dining, parks, the lake, I-40, BNA and Nashville.A pool, two complete living spaces, and a location close to everything-260 Page Drive has a lot to offer.
Property Features
Property Type: Residential - Single Family
Basement: Crawl Space
Cooling: Central Air, Electric
Fireplaces: 1
Garage: 2 car attached
Heating: Central, Natural Gas
Home Style: Contemporary
Lot Size: 0.24 Acres
Roof Type: Shingle
Stories: 2.0
Taxes: $2,336
Year Built: 2001
Amenities
Air Filter
Built-in Features
Ceiling Fan(s)
Entrance Foyer
Extra Closets
In-Law Floorplan
Open Floorplan
Walk-In Closet(s)
Feature Descriptions
Appliances: Electric Oven, Gas Range, Dishwasher, Disposal, Microwave, Refrigerator
Association Amenities: Clubhouse, Pickleball Court(s), Playground, Pool
Days on Site: 18
Exterior: Brick, Vinyl Siding
Fencing: Back Yard
Fireplace: Living Room
Flooring: Carpet, Wood, Tile
HOA Fee: 460/ Annually
Laundry: Electric Dryer Hookup, Washer Hookup
Lot: Level
Lot Dimensions: 85 X 118.53 IRR
Other Equipment: Air Purifier
Parcel#: 073M D 01100 000
Parking: Garage Faces Rear, Aggregate, Driveway, Parking Pad
Parking Notes: Garage Faces Rear, Aggregate, Driveway, Parking Pad
Patio/Porch: Deck, Covered, Patio
Pool: In Ground
Sewer: Public Sewer
Swimming Pool: Yes
Topography: Level
Utilities: Electricity Available, Natural Gas Available, Water Available
Water: Public
Room Sizes
Bedroom 1: 16x14
Bedroom 2: 14x12
Bedroom 3: 13x12
Bedroom 4: 12x12
Recreation Room: 19x18
Dining Room: 11x12
Kitchen: 19x11
Living Room: 16x17
Other Room: 20x15
Local Schools
High School: Green Hill High School
Middle School: Mt. Juliet Middle School
Elementary School: Mt. Juliet Elementary
Listed By / Shown By
Listed By
Agency Name: The Huffaker Group, LLC
Agency Phone: 6152083285
Shown By
Agency Title: ExCEL Real Estate & Development Co.
Agency Phone: 615-256-6566

Estimate Your Payment
Estimated Payment
$ 1,868.37 per month $1,479.78 Principal & Interest $194.67 Property Tax $193.93 Homeowner's Insurance
260 Page Dr | MLS# 3526902
This single family home located at 260 Page Dr, Mount Juliet, TN 37122 is currently listed for sale with an asking price of $664,900. This property was built in 2001 and has 4 bedrooms and 3 full and 1 partial baths with 2706 sq. ft. Page Dr is located in the Brookstone Ph 4 Sec 3 subdivision. Search Brookstone Ph 4 Sec 3 real estate on www.excelredtn.com today.