
BEDS4
BATHS2 full 1 partial
SQUARE FEET3,047
MLS#3610118
STATUSActive
PROPERTY TYPEResidential - Single Family
SUBDIVISIONElm Hill Est
Property Description
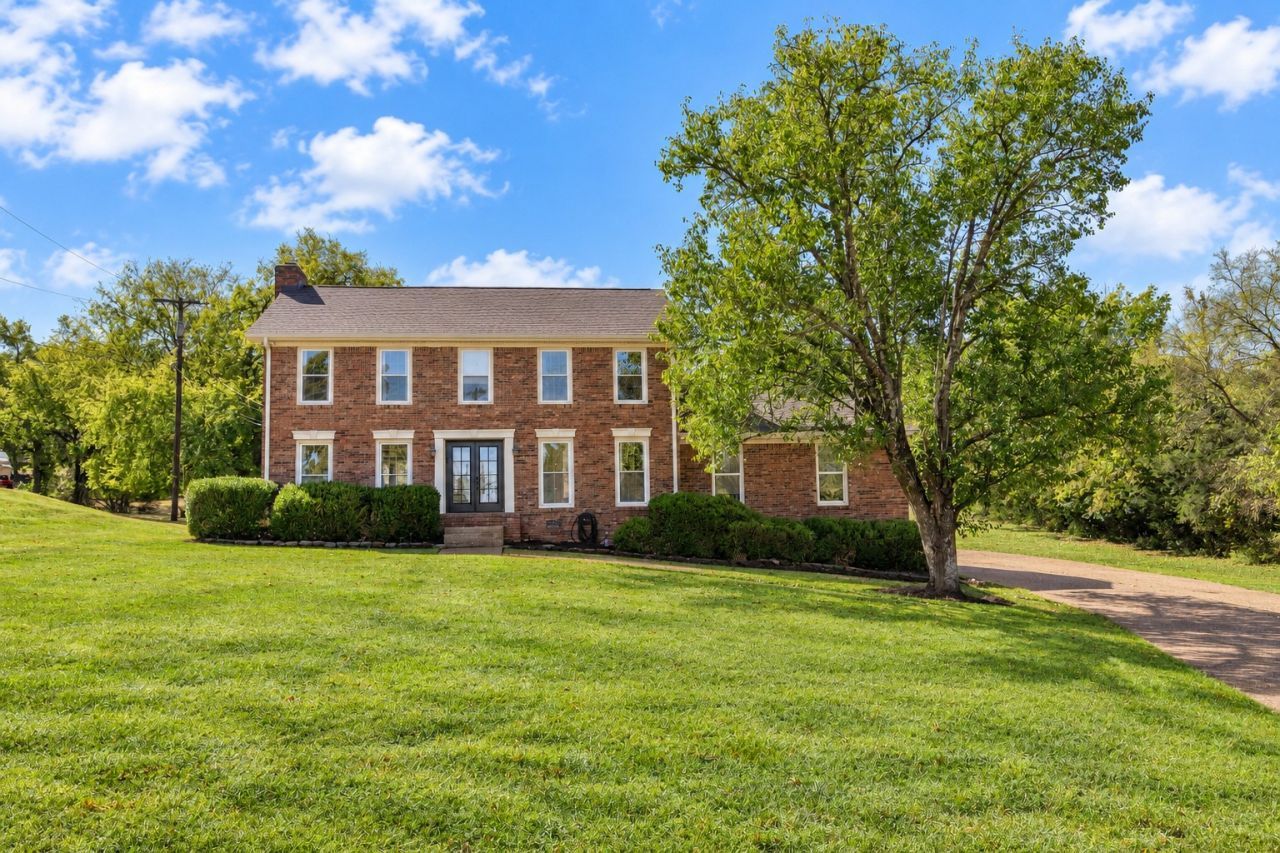
Set on 1.7 level, cleared acres on the Indian Lake peninsula with no HOA, this all-brick colonial offers space and privacy just minutes from the nearby shopping of the Indian Lake. Hardwood floors run through a 30-foot living room with a fireplace, a formal dining room, and a kitchen with abundant cabinetry, a coffee bar, and a breakfast nook framed by a bay window overlooking the back yard. Upstairs are four bedrooms, including a spacious primary, plus a 21x15 bonus room over the garage with two oversized storage closets. A screened back porch and extended deck overlook the private, tree-lined yard. Recent improvements include crawl space encapsulation with a sump pump, a new front door, and a roof approximately six years old. A 2-car rear garage, 2-car carport, and 10x14 storage shed complete the property. Fresh interior paint and a full exterior pressure wash have it showing clean and move-in ready.
Property Features
Property Type: Residential - Single Family
Basement: Crawl Space
Cooling: Central Air, Electric
Fireplaces: 1
Garage: 2 car attached
Heating: Central, Electric, Natural Gas
Home Style: Colonial
Lot Size: 1.70 Acres
Roof Type: Shingle
Stories: 2.0
Taxes: $2,903
Year Built: 1984
Amenities
Air Filter
Built-in Features
Ceiling Fan(s)
Entrance Foyer
Extra Closets
Pantry
Smart Thermostat
Walk-In Closet(s)
High Speed Internet
Smart Camera(s)/Recording
Feature Descriptions
Appliances: Built-In Electric Oven, Built-In Gas Range, Cooktop, Dishwasher, Disposal, Microwave, Refrigerator, Stainless Steel Appliance(s)
Days on Site: 29
Exterior: Brick, Vinyl Siding
Fireplace: Gas, Living Room
Flooring: Wood, Luxury Vinyl, Vinyl
Lot: Cleared, Level
Other Equipment: Air Purifier
Parcel#: 159N A 02600 000
Parking: Garage Faces Rear, Attached, Aggregate, Concrete, Driveway, Paved
Parking Notes: Garage Faces Rear, Attached, Aggregate, Concrete, Driv
Patio/Porch: Deck, Covered, Porch, Screened
Security: Smoke Detector(s)
Sewer: Public Sewer
Topography: Cleared, Level
Utilities: Electricity Available, Natural Gas Available, Water Available
Water: Public
Room Sizes
Bedroom 1: 19x15
Bedroom 2: 13x11
Bedroom 3: 13x11
Bedroom 4: 12x11
Recreation Room: 21x15
Dining Room: 13x11
Kitchen: 19x13
Living Room: 30x15
Other Room: 6x5
Local Schools
High School: Hendersonville High School
Middle School: Robert E Ellis Middle
Elementary School: Nannie Berry Elementary
Listed By / Shown By
Listed By
Agency Name: RE/MAX Choice Properties
Agency Phone: 6158222003
Shown By
Agency Title: ExCEL Real Estate & Development Co.
Agency Phone: 615-256-6566

Estimate Your Payment
Estimated Payment
$ 1,875.60 per month $1,444.39 Principal & Interest $241.92 Property Tax $189.29 Homeowner's Insurance
260 Anderson Ln | MLS# 3610118
This single family home located at 260 Anderson Ln, Hendersonville, TN 37075 is currently listed for sale with an asking price of $649,000. This property was built in 1984 and has 4 bedrooms and 2 full and 1 partial baths with 3047 sq. ft. Anderson Ln is located in the Elm Hill Est subdivision. Search Elm Hill Est real estate on www.excelredtn.com today.