
BEDS2
BATHS2 full 1 partial
SQUARE FEET1,216
MLS#3598141
STATUSActive
PROPERTY TYPEResidential - Townhouse
SUBDIVISIONVillages Of Riverwood
Property Description
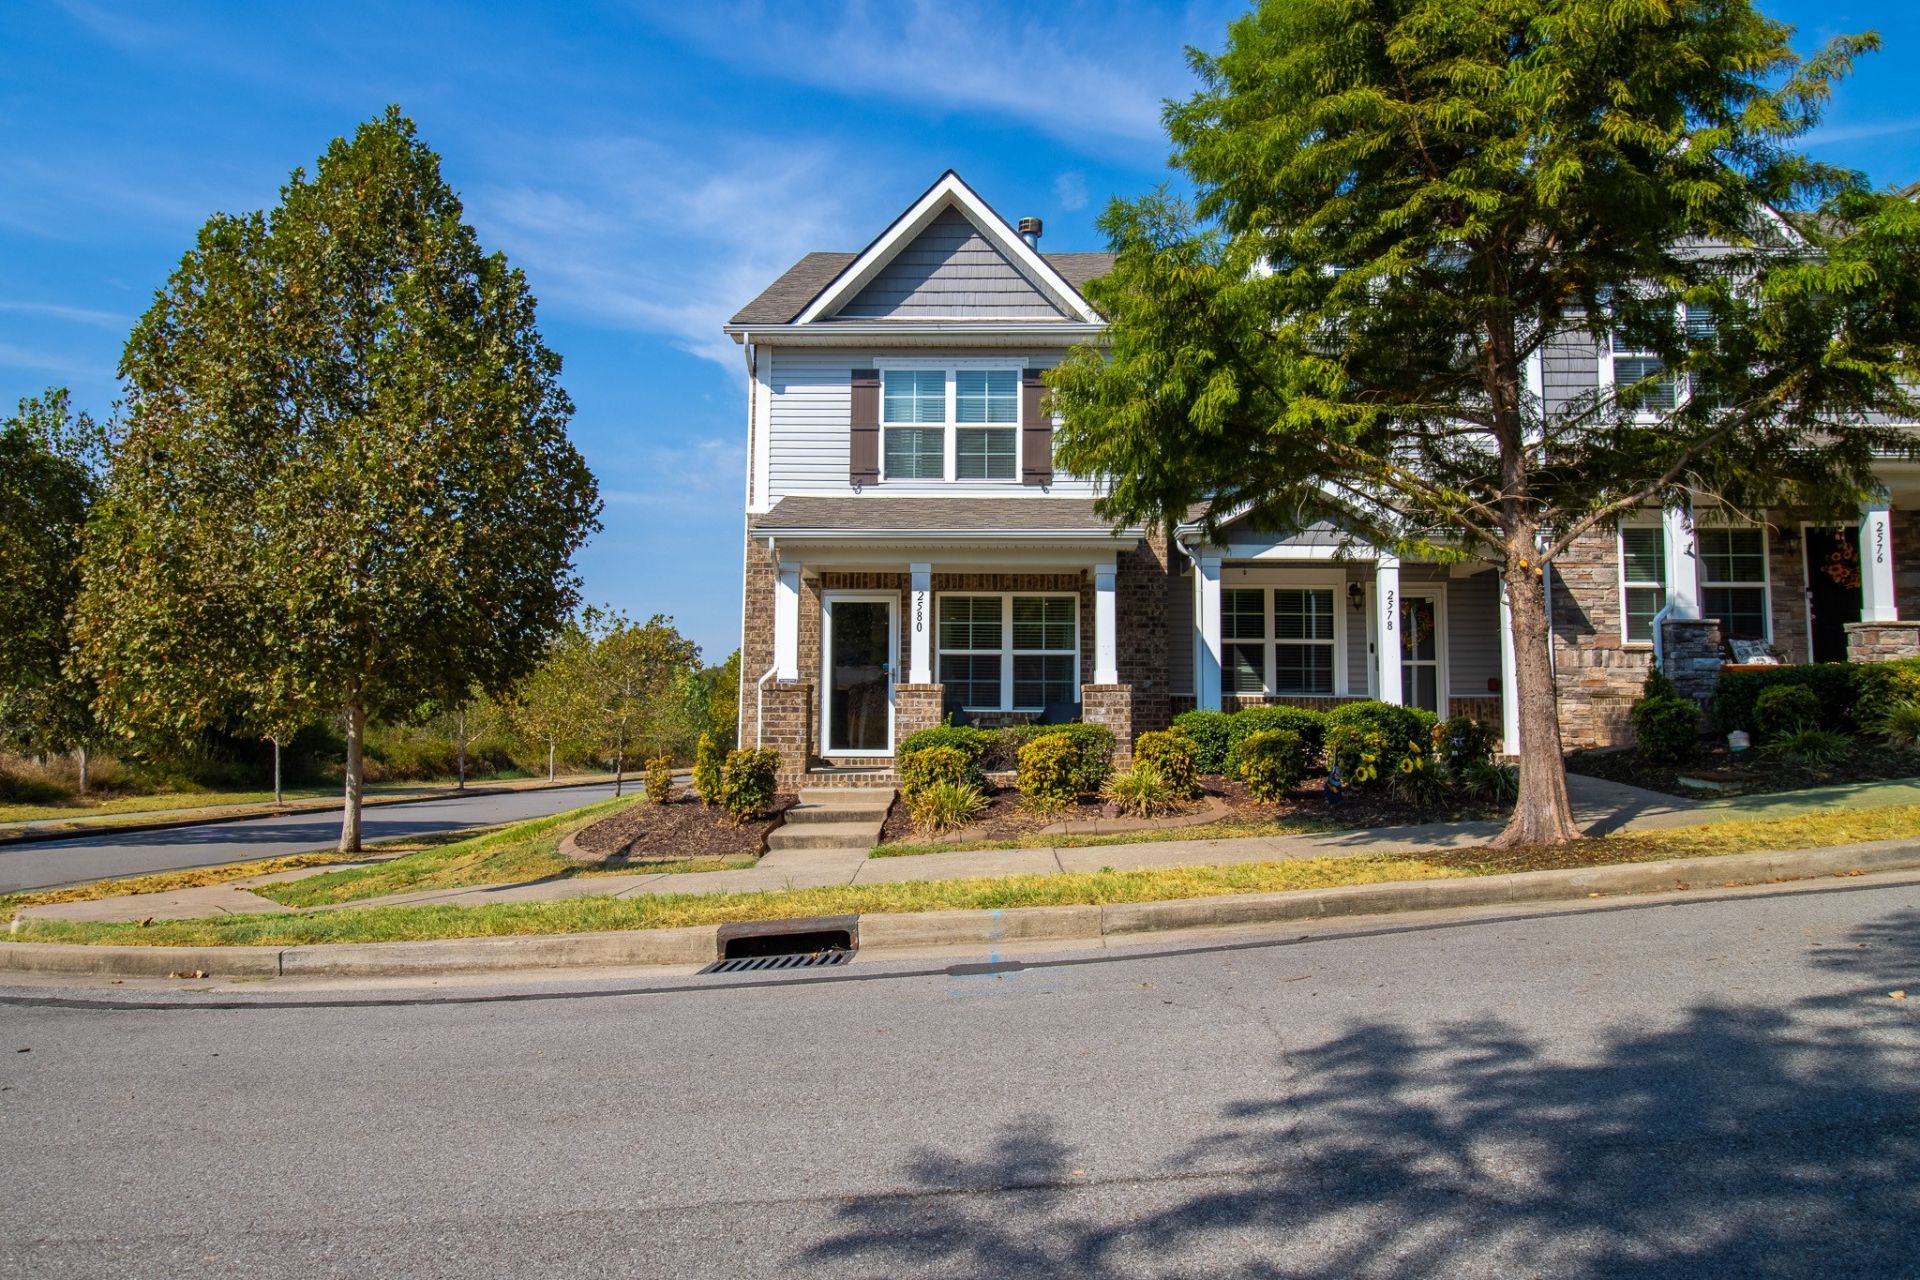
This stunning end-unit townhouse is the perfect fit for anyone seeking comfort, style, and convenience. Step onto the inviting rocking chair front porch and imagine relaxing afternoons in this peaceful neighborhood. Inside, enjoy gorgeous hardwood floors, a cozy fireplace, and an open floorplan that's perfect for entertaining. The kitchen features granite counters, stainless steel appliances, a pantry for extra storage, and even includes the washer and dryer!Each of the two spacious owner suites boasts private baths, offering ultimate privacy and comfort. A flexible room easily adapts to your needs-use it as a home office, playroom, or dining space. Additional highlights include a work station for productivity, a private fenced courtyard and patio area for grilling or gardening, and garage.Enjoy resort-style amenities with sparkling pools, a clubhouse, fitness center, and scenic walking trails. Greenway access and a nearby dog park make it perfect for active lifestyles and pet lovers, while beautiful Percy Priest Lake is just moments away for water enthusiasts. With quick access to the interstate, medical center, BNA airport, and downtown Nashville, this location truly has it all!
Property Features
Property Type: Residential - Townhouse
Basement: None
Cooling: Central Air
Fireplaces: 1
Garage: 1
Heating: Central
Home Style: Cape Cod
Lot Size: 0.05 Acres
Roof Type: Shingle
Stories: 2.0
Taxes: $2,436
Year Built: 2015
Amenities
Ceiling Fan(s)
Extra Closets
Open Floorplan
Pantry
Walk-In Closet(s)
High Speed Internet
Feature Descriptions
Appliances: Electric Oven, Electric Range, Dishwasher, Disposal, Dryer, Microwave, Refrigerator, Stainless Steel Appliance(s), Washer
Association Amenities: Clubhouse, Fitness Center, Playground, Pool, Sidewalks, Underground Utilities, Trail(s)
Days on Site: 37
Exterior: Brick, Vinyl Siding
Fencing: Back Yard
Fireplace: Living Room
Flooring: Carpet, Wood, Tile
HOA Fee: 193/ Monthly
Laundry: Electric Dryer Hookup, Washer Hookup
Lot: Level
Lot Dimensions: 18 X 120
Parcel#: 097020A45100CO
Parking: Garage Door Opener, Detached, Concrete
Parking Notes: Garage Door Opener, Detached, Concrete
Patio/Porch: Porch, Covered, Patio
Sewer: Public Sewer
Topography: Level
Utilities: Water Available
Water: Public
Room Sizes
Bedroom 1: 10x16
Bedroom 2: 12x12
Dining Room: 11x11
Kitchen: 15x10
Living Room: 15x20
Local Schools
High School: McGavock Comp High School
Middle School: DuPont Tyler Middle
Elementary School: Tulip Grove Elementary
Listed By / Shown By
Listed By
Agency Name: White House Realtors
Agency Phone: 6156720302
Shown By
Agency Title: ExCEL Real Estate & Development Co.
Agency Phone: 615-256-6566

Estimate Your Payment
Estimated Payment
$ 1,020.85 per month $723.09 Principal & Interest $203.00 Property Tax $94.76 Homeowner's Insurance
2580 River Trail Dr | MLS# 3598141
This townhouse located at 2580 River Trail Dr, Hermitage, TN 37076 is currently listed for sale with an asking price of $324,900. This property was built in 2015 and has 2 bedrooms and 2 full and 1 partial baths with 1216 sq. ft. River Trail Dr is located in the Villages Of Riverwood subdivision. Search Villages Of Riverwood real estate on www.excelredtn.com today.