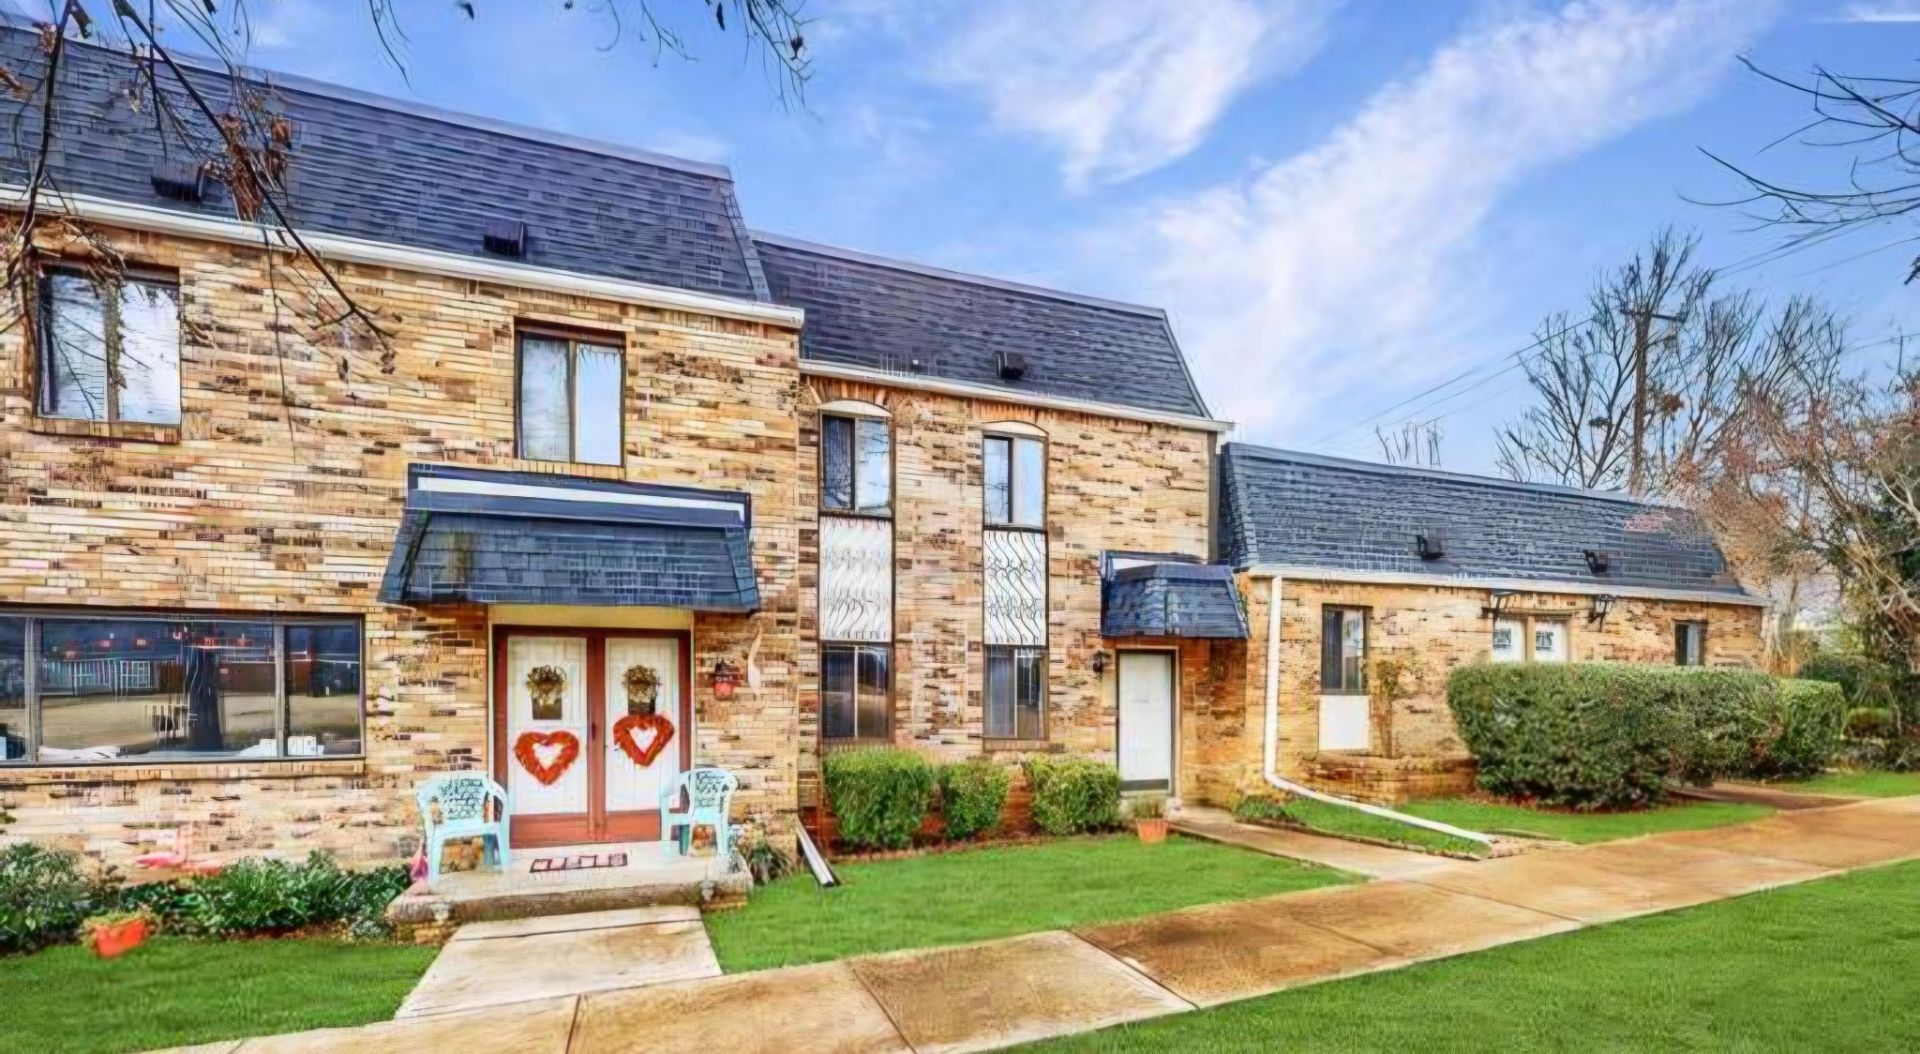

BEDS2
BATHS1 full 1 partial
SQUARE FEET1,280
MLS#3259754
STATUSActive
PROPERTY TYPEResidential - Condominium
SUBDIVISIONLake Chateau
Property Description
Turn-Key Brick Condo | 12 Mins to Nashville | Community AmenitiesMove-in ready 2-bed, 1.5-bath condo in Lake Chateau. Enjoy great mechanical updates and fantastic community perks from day one!The Highlights:Morning Spot: Front of the unit faces a peaceful community greenspace-the best spot to sit outside and drink your morning coffee.Community Perks: Access to a fantastic pool, tennis courts, and a fitness center.Mechanical Updates: Features a 5-year-old HVAC and a newer hot water heater.Rare Parking Perk: Private covered back patio leads directly to a 2-car covered carport.Investor Friendly: HOA allows both mid-term and long-term rentals (rare for the area).Low-Maintenance: HOA covers water, sewer, trash, and amenities. Close to I-40 and Percy Priest Lake; near Mt. Juliet.Well-maintained and ready to go.
Property Features
Property Type: Residential - Condominium
Basement: Crawl Space
Cooling: Central Air, Electric
Heating: Central, Electric
Lot Size: 0.02 Acres
Stories: 2.0
Taxes: $1,871
Year Built: 1973
Amenities
Ceiling Fan(s)
Feature Descriptions
Appliances: Built-In Electric Oven, Built-In Electric Range, Dishwasher
Days on Site: 27
Exterior: Brick
Flooring: Bamboo, Laminate, Vinyl
HOA Fee: 269/ Monthly
Parcel#: 097080A10100CO
Parking: Attached
Parking Notes: Attached
Pool: In Ground
Sewer: Public Sewer
Swimming Pool: Yes
Utilities: Electricity Available, Water Available
Water: Public
Local Schools
High School: McGavock Comp High School
Middle School: Donelson Middle
Elementary School: Ruby Major Elementary
Listed By / Shown By
Listed By
Agency Name: Beycome Brokerage Realty, LLC
Agency Phone: 8046565007
Shown By
Agency Title: ExCEL Real Estate & Development Co.
Agency Phone: 615-256-6566

Estimate Your Payment
Estimated Payment
$ 783.97 per month $555.28 Principal & Interest $155.92 Property Tax $72.77 Homeowner's Insurance
258 Lake Chateau Dr | MLS# 3259754
This condo located at 258 Lake Chateau Dr, Hermitage, TN 37076 is currently listed for sale with an asking price of $249,500. This property was built in 1973 and has 2 bedrooms and 1 full and 1 partial baths with 1280 sq. ft. Lake Chateau Dr is located in the Lake Chateau subdivision. Search Lake Chateau real estate on www.excelredtn.com today.