
BEDS4
BATHS3 full 1 partial
SQUARE FEET3,030
MLS#3527267
STATUSActive
PROPERTY TYPEResidential - Single Family
SUBDIVISIONLakeside Meadows
Property Description
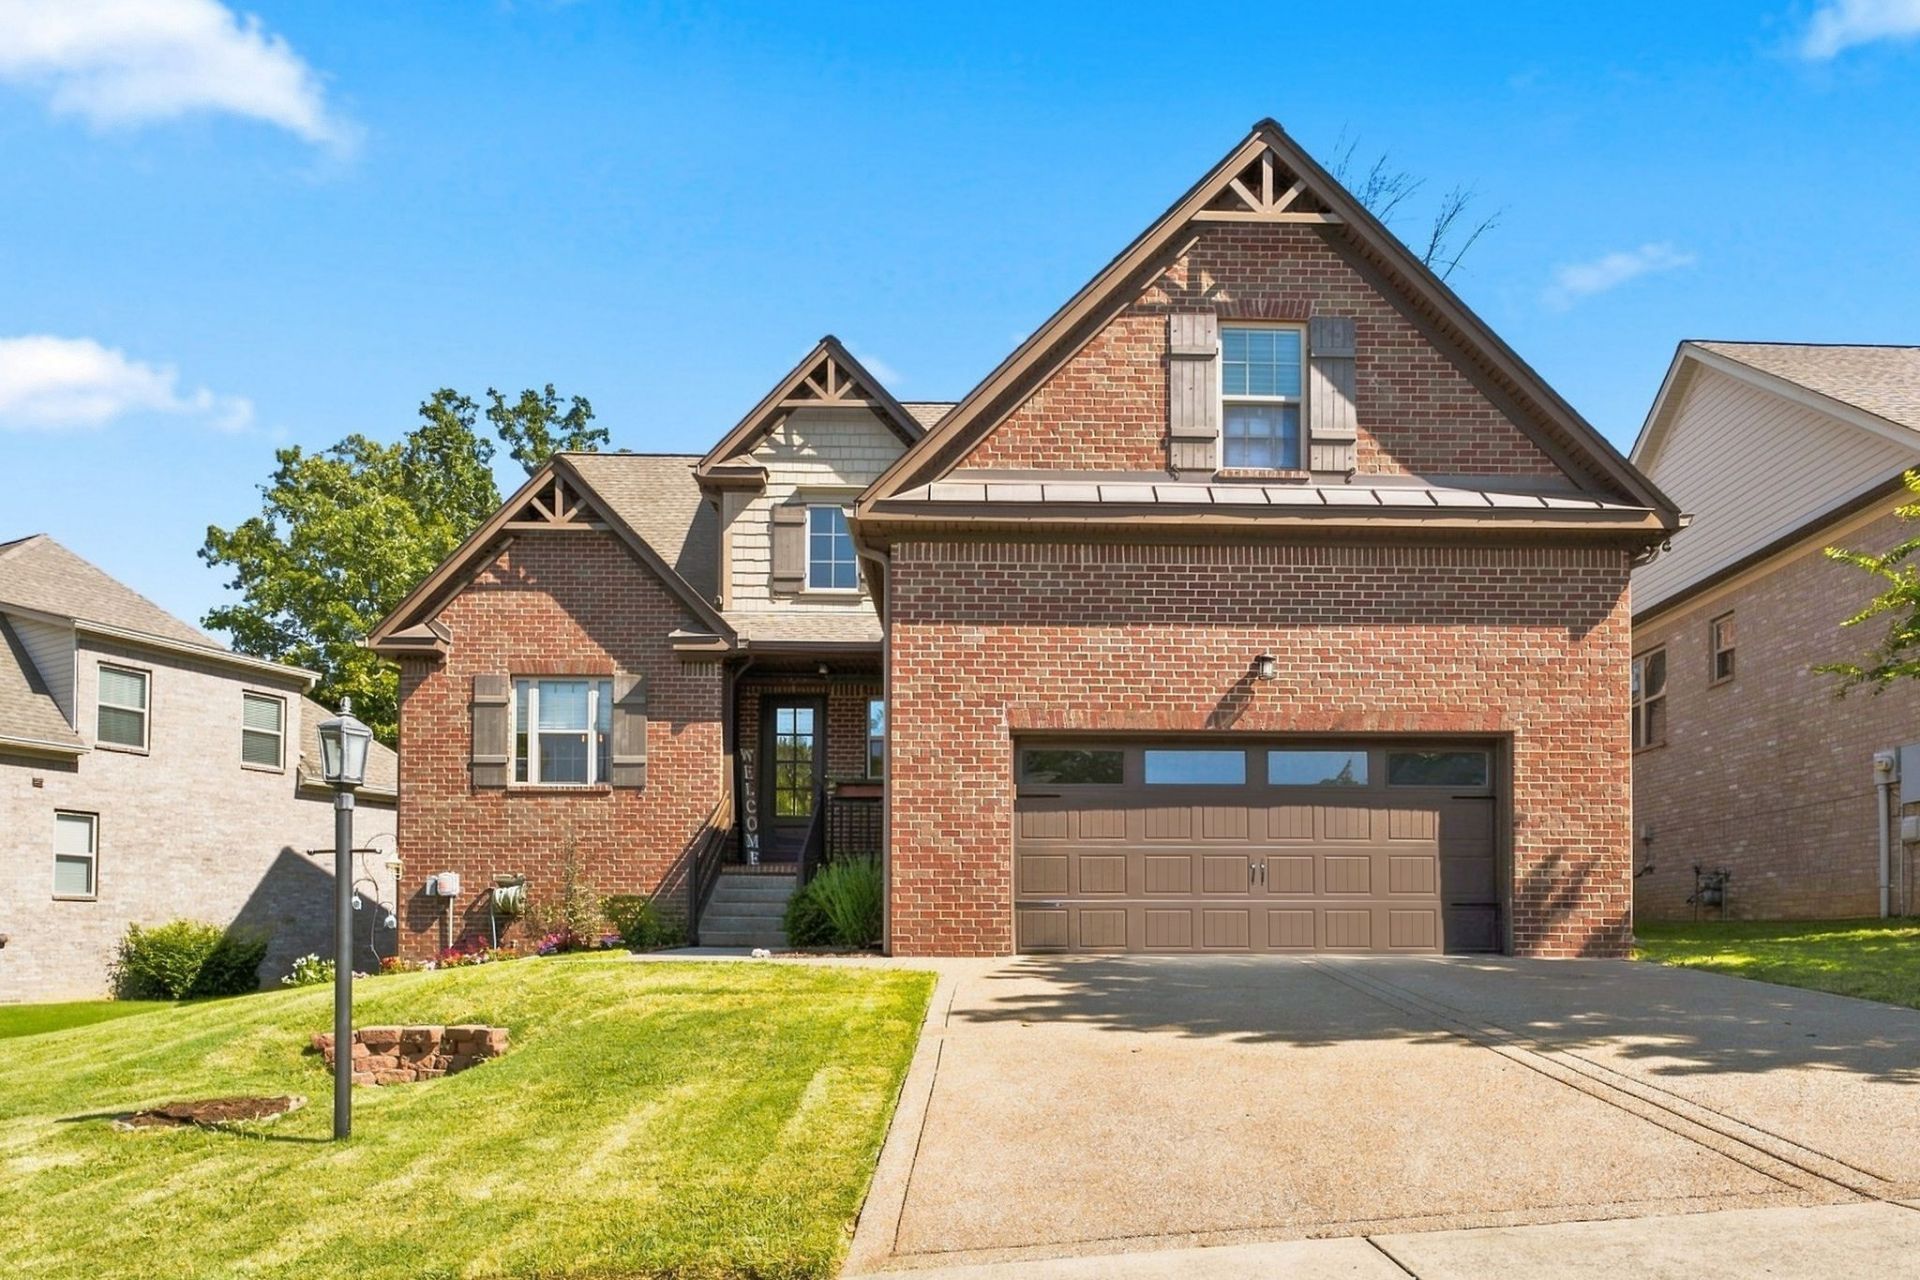
Located in Mt. Juliet but in Davidson County, 2561 Hessey Pass puts you in a convenient spot with just about everything you need close by. The lake, interstate, shopping, restaurants, hospitals, schools, Nashville International Airport, Hermitage, Providence Marketplace, and downtown Nashville are all within easy reach. You get a Mt. Juliet address while being located in Davidson County, with convenient access to both the Mt. Juliet and Nashville areas.Inside, the home offers a comfortable and functional floor plan with plenty of space for everyday living. With 4 bedrooms and 3.5 baths, there is plenty of room to spread out. The home features a living room, formal dining room, bonus room, and generous living spaces that work well whether you're relaxing at home or having friends and family over.Outside, you'll find a well-landscaped backyard and a covered back deck that gives you a great place to relax and enjoy the outdoors. No neighbors directly behind the home. Another great feature is the Generac 22kw whole-home generator, giving you the added peace of mind of backup power when you need it. The space under the home is walkable, insulated, and great for additional storage. If you're looking for plenty of space, a convenient location, and a home that offers a little more than the basics, 2561 Hessey Pass is definitely worth a look. Please allow 1 hour showing notice.
Property Features
Property Type: Residential - Single Family
Basement: Crawl Space
Cooling: Central Air, Electric
Fireplaces: 1
Garage: 2 car attached
Heating: Central, Natural Gas
Home Style: Traditional
Lot Size: 0.19 Acres
Roof Type: Shingle
Stories: 2.0
Taxes: $4,469
Year Built: 2016
Amenities
Air Filter
Ceiling Fan(s)
Extra Closets
Open Floorplan
High Speed Internet
Feature Descriptions
Appliances: Electric Oven, Range, Dishwasher, Disposal, Refrigerator
Days on Site: 64
Exterior: Brick
Fencing: Back Yard
Flooring: Carpet, Wood, Tile
HOA Fee: 45/ Monthly
Laundry: Electric Dryer Hookup, Washer Hookup
Lot: Level
Lot Dimensions: 79 X 131
Other Equipment: Air Purifier
Parcel#: 110030A10100CO
Parking: Garage Faces Front, Concrete, Driveway
Parking Notes: Garage Faces Front, Concrete, Driveway
Patio/Porch: Deck, Covered, Porch
Security: Fire Alarm
Sewer: Public Sewer
Topography: Level
Utilities: Electricity Available, Natural Gas Available, Water Available, Cable Connected
Water: Public
Room Sizes
Bedroom 1: 17x13
Bedroom 2: 13x12
Bedroom 3: 13x10
Bedroom 4: 12x11
Recreation Room: 19x16
Dining Room: 13x12
Kitchen: 24x13
Living Room: 17x15
Other Room: 9x6
Local Schools
High School: McGavock Comp High School
Middle School: Donelson Middle
Elementary School: Ruby Major Elementary
Listed By / Shown By
Listed By
Agency Name: Benchmark Realty, LLC
Agency Phone: 6159914949
Shown By
Agency Title: ExCEL Real Estate & Development Co.
Agency Phone: 615-256-6566

Estimate Your Payment
Estimated Payment
$ 2,020.95 per month $1,457.52 Principal & Interest $372.42 Property Tax $191.01 Homeowner's Insurance
2561 Hessey Pass | MLS# 3527267
This single family home located at 2561 Hessey Pass, Mount Juliet, TN 37122 is currently listed for sale with an asking price of $654,900. This property was built in 2016 and has 4 bedrooms and 3 full and 1 partial baths with 3030 sq. ft. Hessey Pass is located in the Lakeside Meadows subdivision. Search Lakeside Meadows real estate on www.excelredtn.com today.