
BEDS3
BATHS2 full 1 partial
SQUARE FEET2,090
MLS#3285794
STATUSActive
PROPERTY TYPEResidential - Single Family
SUBDIVISIONBurkitt Ridge
Property Description
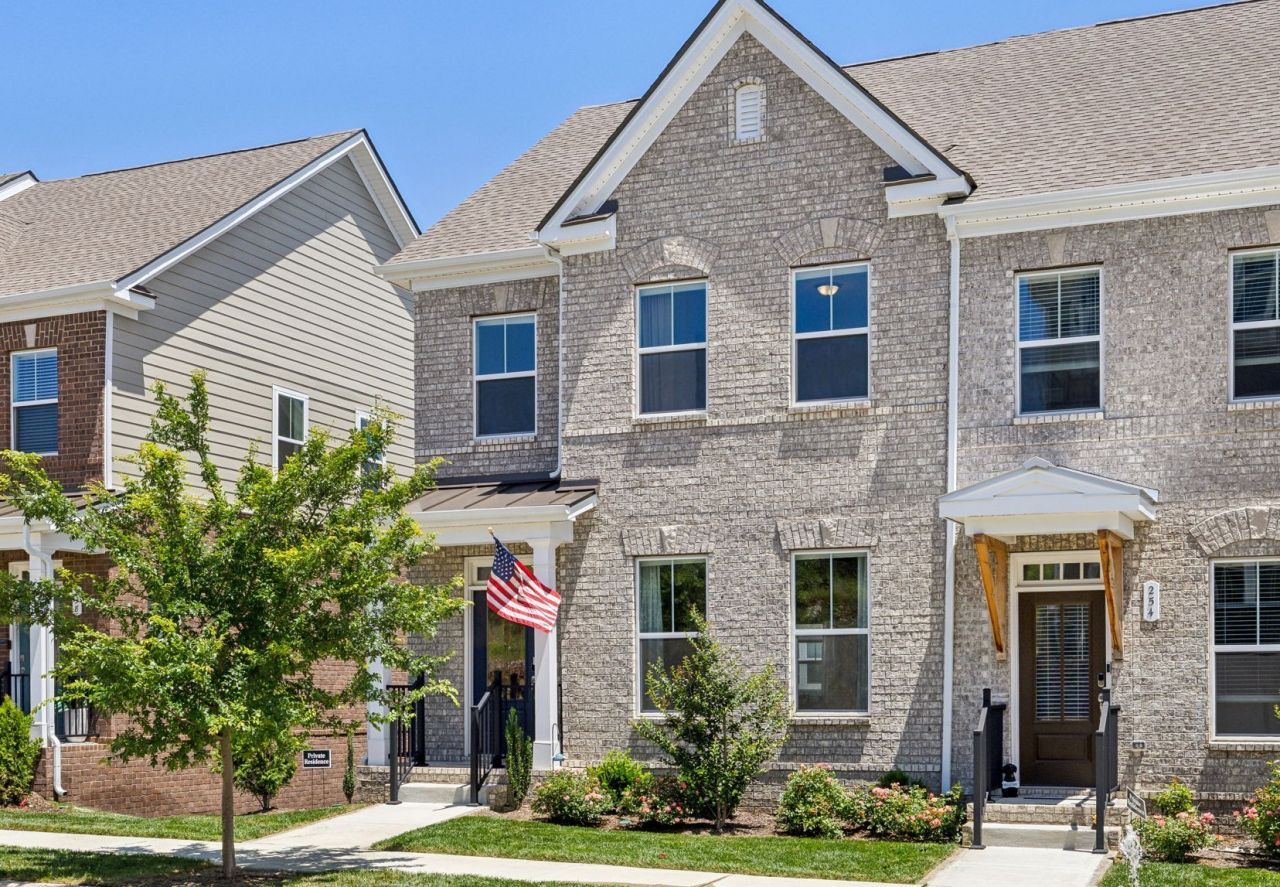
This charming end-unit townhome offers sweeping views of the surrounding hills in the highly sought-after Burkitt Ridge community, where living, working, and playing come together. Ideally located between Nolensville and Concord Road with convenient access to Nashville, Brentwood, and BNA, the location makes commuting simple.Inside, the open-concept floor plan is filled with natural light and showcases thoughtful upgrades throughout. The spacious eat-in kitchen features subway tile backsplash, custom lighting, a breakfast area, and an included French door refrigerator. The kitchen flows seamlessly into the combined living and dining areas, creating an inviting space for everyday living and entertaining.The lower level offers a large recreation room, dedicated office or flex space, a full bathroom, and access to the attached two-car garage.Upstairs, the spacious owner's suite features a spa-inspired bath with a soaking tub, separate shower, and generous closet space. Two additional bedrooms, a full bathroom, and a conveniently located laundry room complete the upper level.
Property Features
Property Type: Residential - Single Family
Basement: Yes
Basement: Partial, Finished
Cooling: Central Air, Electric
Garage: 2
Heating: Central
Lot Size: 0.08 Acres
Stories: 3.0
Taxes: $2,470
Year Built: 2022
Feature Descriptions
Appliances: Electric Oven, Gas Range, Dishwasher, Refrigerator
Days on Site: 13
Exterior: Brick
Flooring: Tile, Vinyl
HOA Fee: 243/ Monthly
Lot Dimensions: 30 X 68
Parcel#: 187010B07700CO
Parking: Alley Access
Parking Notes: Alley Access
Sewer: Public Sewer
Utilities: Electricity Available, Water Available
Water: Public
Room Sizes
Bedroom 1: 15x12
Bedroom 2: 11x11
Recreation Room: 21x14
Dining Room: 14x11
Living Room: 21x13
Other Room: 9x9
Local Schools
High School: Cane Ridge High School
Middle School: Thurgood Marshall Middle
Elementary School: Henry C. Maxwell Elementary
Listed By / Shown By
Listed By
Agency Name: Benchmark Realty, LLC
Agency Phone: 6153711544
Shown By
Agency Title: ExCEL Real Estate & Development Co.
Agency Phone: 615-256-6566

Estimate Your Payment
Estimated Payment
$ 1,363.51 per month $1,023.54 Principal & Interest $205.83 Property Tax $134.14 Homeowner's Insurance
256 Ben Hill Dr | MLS# 3285794
This single family home located at 256 Ben Hill Dr, Antioch, TN 37013 is currently listed for sale with an asking price of $459,900. This property was built in 2022 and has 3 bedrooms and 2 full and 1 partial baths with 2090 sq. ft. Ben Hill Dr is located in the Burkitt Ridge subdivision. Search Burkitt Ridge real estate on www.excelredtn.com today.