
BEDS2
BATHS2 full 1 partial
SQUARE FEET1,216
MLS#3621868
STATUSActive
PROPERTY TYPEResidential - Townhouse
SUBDIVISIONVillages Of Riverwood
Property Description
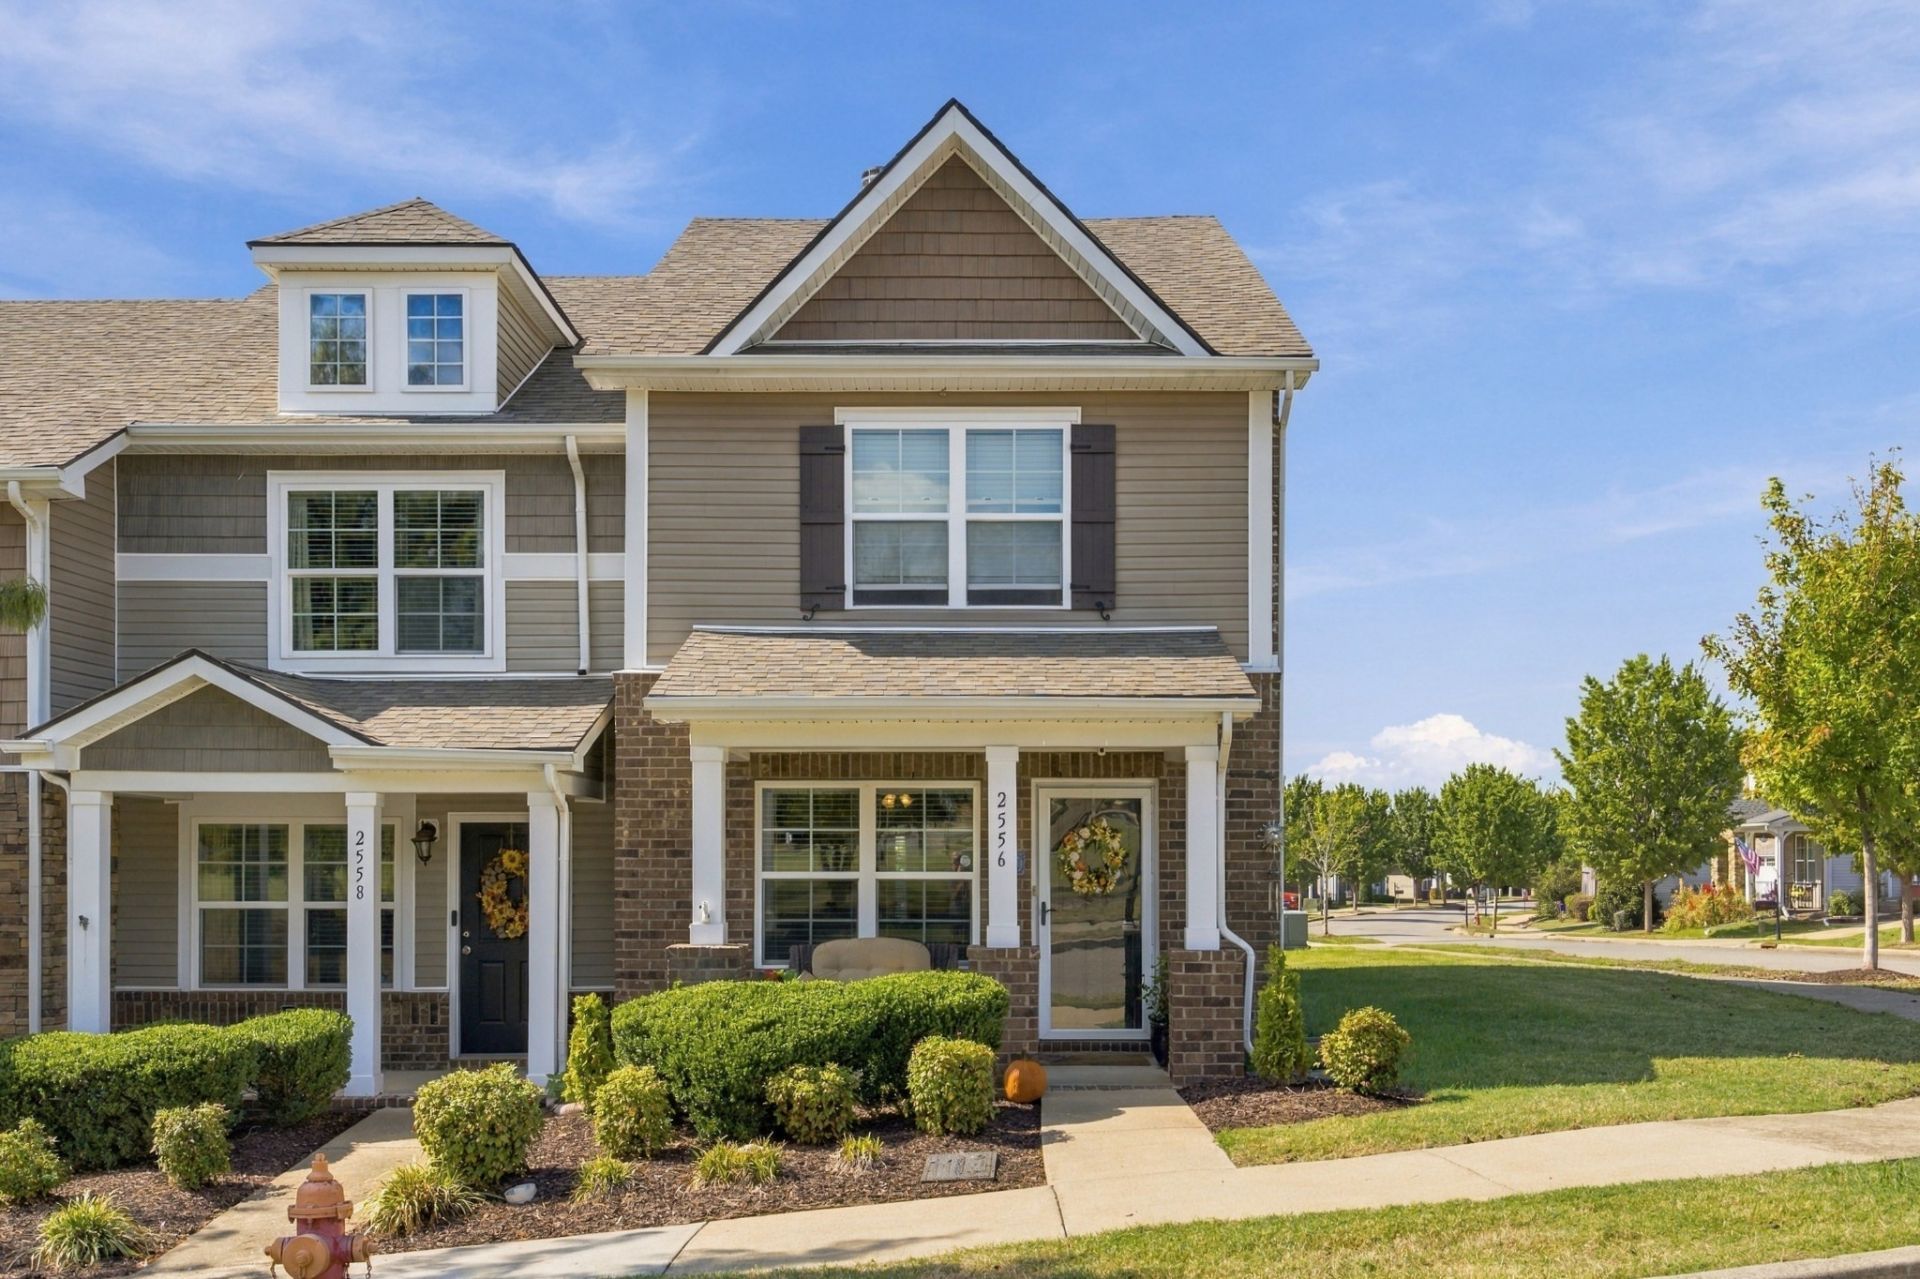
Welcome to this beautifully maintained townhome in the highly desirable Villages of Riverwood community in Hermitage. Featuring two spacious primary suites, each with a private bath, this home offers the perfect blend of comfort, functionality, and low-maintenance living. The open-concept main level is ideal for entertaining, with a bright living area, spacious kitchen, and dedicated dining space. Great wood burning fireplace to keep the living room warm and cozy. Enjoy the privacy of your fenced courtyard, perfect for relaxing, grilling, or enjoying your morning coffee. Additional highlights include a one-car garage, ample storage, walk-in closets, and convenient access to community amenities including a clubhouse, fitness center, swimming pool, and walking trails.Located just minutes from Percy Priest Lake, Nashville International Airport, shopping, dining, and downtown Nashville, this move-in-ready home offers an exceptional combination of convenience and lifestyle. Whether you're a first-time buyer, downsizing, or looking for an investment opportunity, this is one you won't want to miss.
Property Features
Property Type: Residential - Townhouse
Basement: None
Cooling: Central Air
Garage: 1
Heating: Central
Lot Size: 0.04 Acres
Stories: 2.0
Taxes: $2,436
Year Built: 2015
Feature Descriptions
Appliances: Electric Oven, Dishwasher, Dryer, Freezer, Microwave, Refrigerator, Washer
Days on Site: 14
Exterior: Brick, Vinyl Siding
Flooring: Carpet, Wood, Tile
HOA Fee: 190/ Monthly
Lot Dimensions: 16 X 119
Parcel#: 097020A44000CO
Parking: Detached
Parking Notes: Detached
Sewer: Public Sewer
Utilities: Water Available
Water: Public
Local Schools
High School: McGavock Comp High School
Middle School: DuPont Tyler Middle
Elementary School: Tulip Grove Elementary
Listed By / Shown By
Listed By
Agency Name: Coldwell Banker Southern Realty
Agency Phone: 6152989800
Shown By
Agency Title: ExCEL Real Estate & Development Co.
Agency Phone: 615-256-6566

Estimate Your Payment
Estimated Payment
$ 1,020.85 per month $723.09 Principal & Interest $203.00 Property Tax $94.76 Homeowner's Insurance
2556 River Trail Dr | MLS# 3621868
This townhouse located at 2556 River Trail Dr, Hermitage, TN 37076 is currently listed for sale with an asking price of $324,900. This property was built in 2015 and has 2 bedrooms and 2 full and 1 partial baths with 1216 sq. ft. River Trail Dr is located in the Villages Of Riverwood subdivision. Search Villages Of Riverwood real estate on www.excelredtn.com today.