
BEDS4
BATHS3 full
SQUARE FEET2,950
MLS#3251233
STATUSActive
PROPERTY TYPEResidential - Single Family
SUBDIVISIONLakeside Meadows
Property Description
ENGLISH TUDOR craftsmanship by the legendary Frank Batson-The Cumberland Ridge ( 3 Car Upgrade Option Plan ) 1 owner home offering 4 br, 3 ba and approx. 2,950+/- square feet of thoughtfully designed living space. From its attractive curb appeal to the numerous upgrades throughout, this home combines quality craftsmanship, everyday comfort, and exceptional functionality. The open-concept floor plan features spacious living areas, a dedicated home office, and a beautifully designed kitchen that flows seamlessly into the great room, making it ideal for entertaining or everyday living. Bluetooth audio with in-ceiling speakers enhances the great room, office, and screened porch. The private primary suite provides a relaxing retreat, while three additional bedrooms offer flexibility for family, guests, or hobbies. Upstairs you'll also find a spacious loft, heated and cooled storage, plus two large unfinished storage areas with endless possibilities for future expansion or additional storage. Outdoor living is equally impressive with a covered and screened deck overlooking a 13' x 20' aggregate patio, creating the perfect space for relaxing, grilling, or entertaining guests. A Rain Bird ESP-Me irrigation system provides full-yard coverage, while front and rear landscape lighting controlled by an Intermatic HB880R digital timer enhances curb appeal day and night. The extended 3-car garage features insulated garage doors, a utility sink, and plenty of room for vehicles, tools, recreational equipment, and storage. Outdoor enthusiasts will appreciate being just 1.1 miles from Seven Points Campground and Boat Launch on Percy Priest Lake, offering convenient access to boating, fishing, kayaking, camping, and year-round recreation. Every detail has been thoughtfully maintained, making this move-in-ready home an outstanding opportunity for buyers seeking quality construction, premium upgrades, abundant storage, and exceptional indoor and outdoor living. Shown by appoiment only.
Property Features
Property Type: Residential - Single Family
Basement: Crawl Space, Unfinished
Basement: Yes
Cooling: Central Air
Fireplaces: 1
Garage: 3 car attached
Heating: Central, Natural Gas
Home Style: Tudor
Lot Size: 0.20 Acres
Roof Type: Asphalt
Stories: 2.0
Taxes: $4,391
Year Built: 2015
Amenities
Air Filter
Ceiling Fan(s)
Entrance Foyer
Extra Closets
High Ceilings
Open Floorplan
Walk-In Closet(s)
High Speed Internet
Kitchen Island
Feature Descriptions
Appliances: Cooktop, Gas Range, Dishwasher, Disposal, Freezer, Ice Maker, Microwave, Refrigerator, Stainless Steel Appliance(s)
Days on Site: 33
Exterior: Brick
Fireplace: Den
Flooring: Carpet, Wood, Tile
HOA Fee: 40/ Monthly
Laundry: Electric Dryer Hookup, Washer Hookup
Lot: Level
Lot Dimensions: 106 X 138
Other Equipment: Irrigation System, Air Purifier
Parcel#: 110030A09900CO
Parking: Garage Door Opener, Attached
Parking Notes: Garage Door Opener, Attached
Patio/Porch: Deck, Covered, Porch, Patio
Security: Smoke Detector(s)
Sewer: Public Sewer
Topography: Level
Utilities: Natural Gas Available, Water Available, Cable Connected
Water: Public
Room Sizes
Bedroom 1: 13x16
Bedroom 2: 14x11
Bedroom 3: 14x13
Bedroom 4: 14x15
Recreation Room: 26x23
Kitchen: 12x28
Living Room: 16x18
Other Room: 6x6
Local Schools
High School: McGavock Comp High School
Middle School: Donelson Middle
Elementary School: Ruby Major Elementary
Listed By / Shown By
Listed By
Agency Name: RE/MAX Choice Properties
Agency Phone: 6154443752
Shown By
Agency Title: ExCEL Real Estate & Development Co.
Agency Phone: 615-256-6566

Estimate Your Payment
Estimated Payment
$ 2,125.46 per month $1,555.67 Principal & Interest $365.92 Property Tax $203.88 Homeowner's Insurance
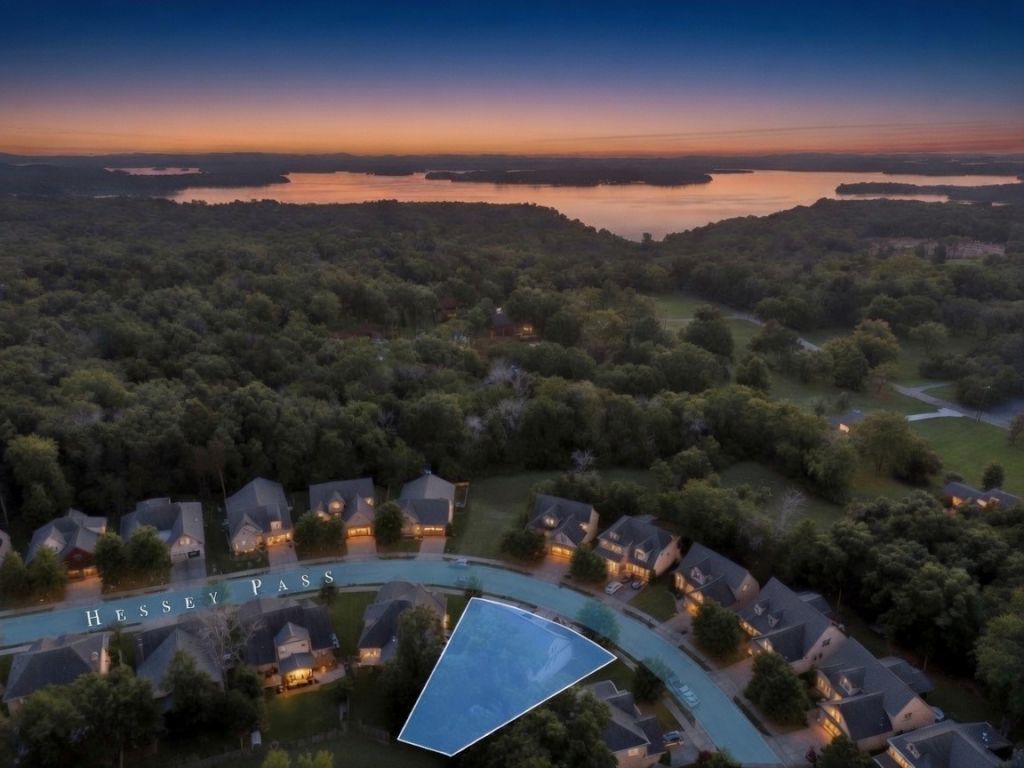
2553 Hessey Pass | MLS# 3251233
This single family home located at 2553 Hessey Pass, Mount Juliet, TN 37122 is currently listed for sale with an asking price of $699,000. This property was built in 2015 and has 4 bedrooms and 3 full baths with 2950 sq. ft. Hessey Pass is located in the Lakeside Meadows subdivision. Search Lakeside Meadows real estate on www.excelredtn.com today.