
BEDS4
BATHS3 full
SQUARE FEET2,850
MLS#3603547
STATUSActive
PROPERTY TYPERental - Single Family
SUBDIVISIONLakeside Meadows
Property Description
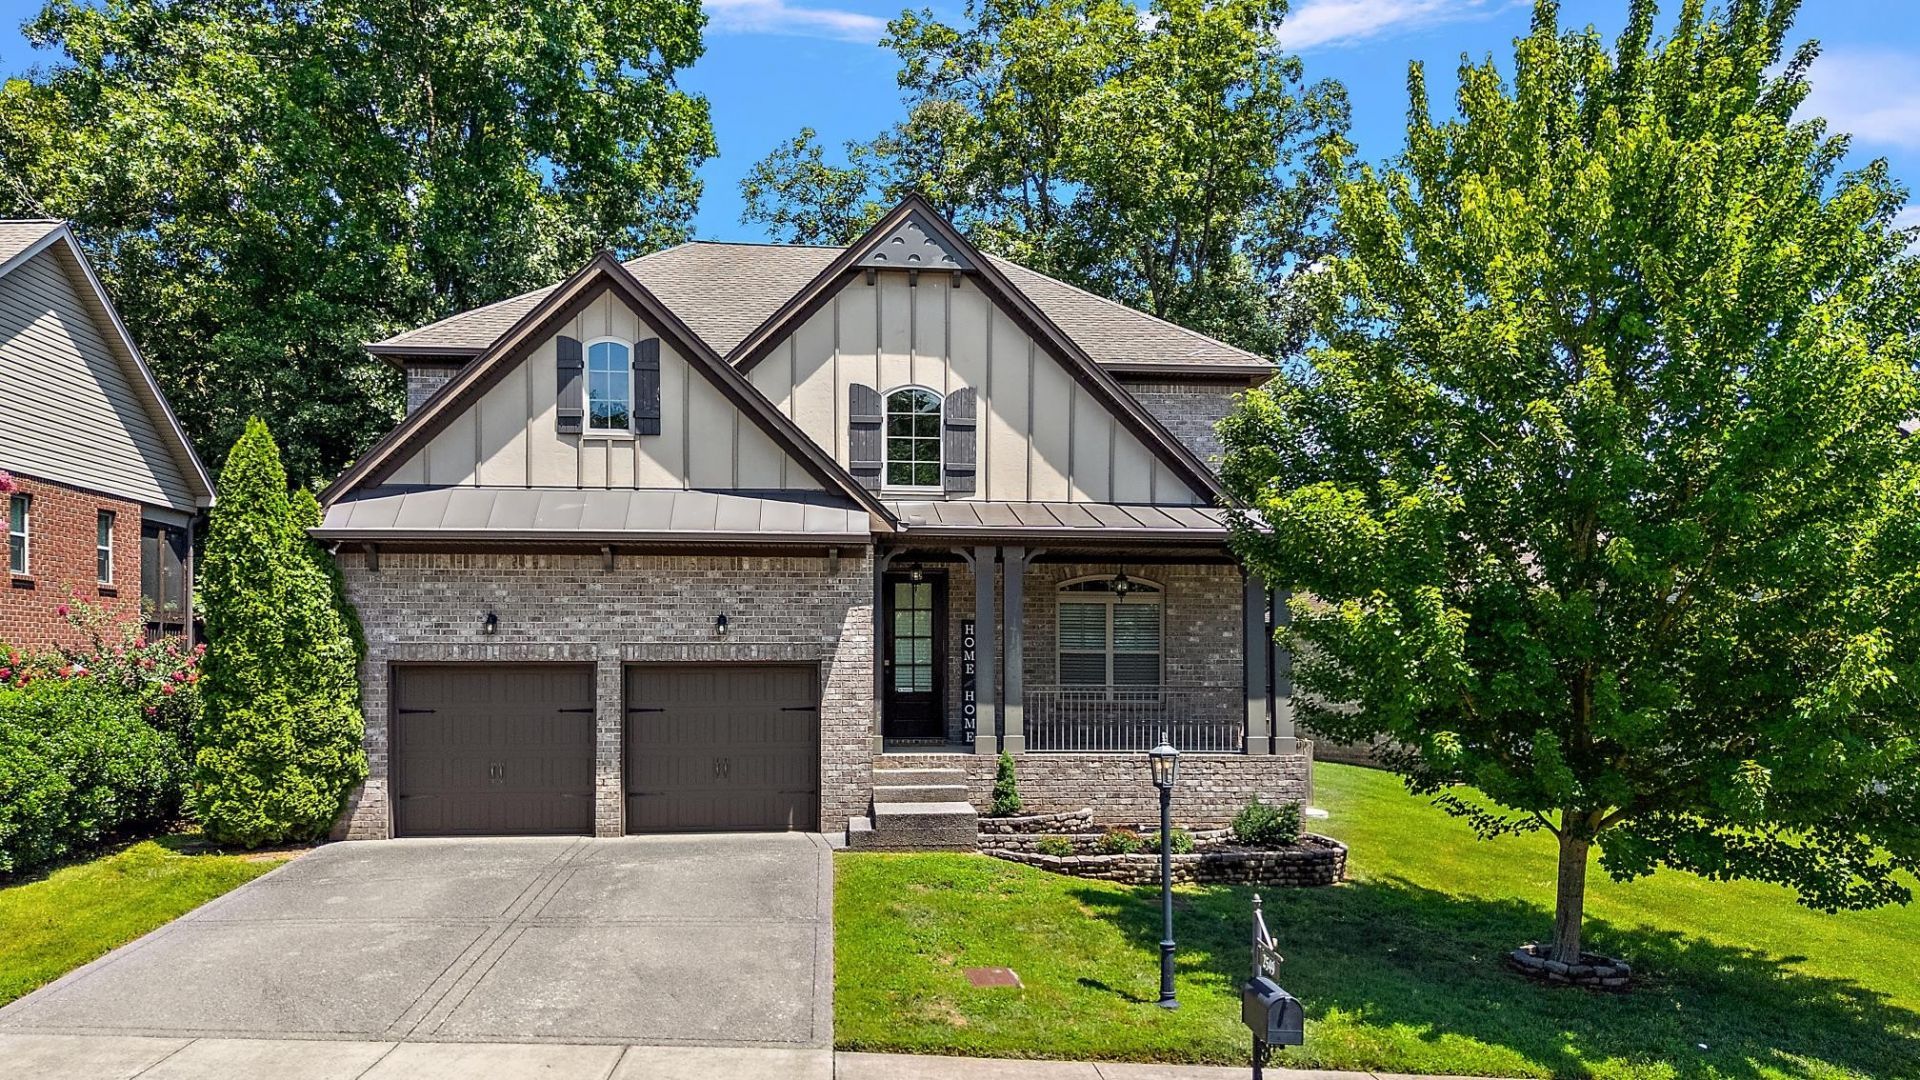
Beautiful 4-Bedroom Home with Screened Porch & Fenced Yard in Mount JulietWelcome to 2549 Hessey Pass, a beautifully maintained 4-bedroom, 3-bath home offering approximately 2,850 sq. ft. in the desirable Lakeside Meadows community of Mount Juliet, TN.The open-concept main level features hardwood flooring and spacious living and dining areas that flow into a well-appointed kitchen with granite countertops, gas range, double oven, generous cabinetry, and ample pantry storage.A main-level bedroom and full bathroom provide excellent flexibility for guests, a home office, or additional living space. A convenient drop zone near the attached two-car garage adds everyday organization.Upstairs, the spacious primary suite features two walk-in closets, including a custom closet system, plus a private bath with double granite vanities and a tiled walk-in shower. Two additional bedrooms and an upstairs laundry room complete the second floor.Enjoy outdoor living from the screened-in porch overlooking the fenced backyard, with an adjoining open deck perfect for grilling, dining, or relaxing.Additional features include a tankless water heater, hardwood flooring, two-car attached garage, multiple pantry areas, and sidewalks throughout the community.Located in Mount Juliet, this home offers convenient access to shopping, restaurants, I-40, Nashville International Airport, and the greater Nashville area.Schedule your showing today to see everything this spacious Mount Juliet rental home has to offer!
Property Features
Property Type: Rental - Single Family
Basement: Crawl Space
Cooling: Central Air
Fireplaces: 1
Garage: 2 car attached
Heating: Natural Gas
Roof Type: Shingle
Stories: 2.0
Year Built: 2015
Amenities
High Speed Internet
Feature Descriptions
Appliances: Double Oven, Gas Oven, Gas Range, Dishwasher, Disposal, Microwave, Refrigerator, Stainless Steel Appliance(s)
Days on Site: 29
Exterior: Brick, Hardboard Siding
Fencing: Back Yard
Fireplace: Gas, Great Room
Flooring: Carpet, Wood, Tile
HOA Fee: 50/ Monthly
Laundry: Electric Dryer Hookup, Washer Hookup
Parcel#: 110030A09800CO
Parking: Garage Faces Front, Aggregate, Driveway
Parking Notes: Garage Faces Front, Aggregate, Driveway
Patio/Porch: Deck, Covered, Porch, Screened
Security: Carbon Monoxide Detector(s), Smoke Detector(s)
Sewer: Public Sewer
Utilities: Natural Gas Available, Water Available, Cable Connected
Water: Public
Room Sizes
Bedroom 1: 16x13
Bedroom 2: 12x11
Bedroom 3: 13x11
Bedroom 4: 13x12
Recreation Room: 14x13
Dining Room: 14x8
Kitchen: 13x8
Living Room: 19x17
Other Room: 6x6
Other Room 2: 10x10
Local Schools
High School: McGavock Comp High School
Middle School: Donelson Middle
Elementary School: Ruby Major Elementary
Listed By / Shown By
Listed By
Agency Name: Income Properties, Inc.
Agency Phone: 6154132323
Shown By
Agency Title: ExCEL Real Estate & Development Co.
Agency Phone: 615-256-6566

2549 Hessey Pass | MLS# 3603547
This property located at 2549 Hessey Pass, Mount Juliet, TN 37122 is currently listed for rent with an asking price of $3,400 / Monthly. Search Mount Juliet real estate on www.excelredtn.com today.