
BEDS4
BATHS3 full
SQUARE FEET2,850
MLS#3278188
STATUSActive
PROPERTY TYPEResidential - Single Family
SUBDIVISIONLakeside Meadows
Property Description
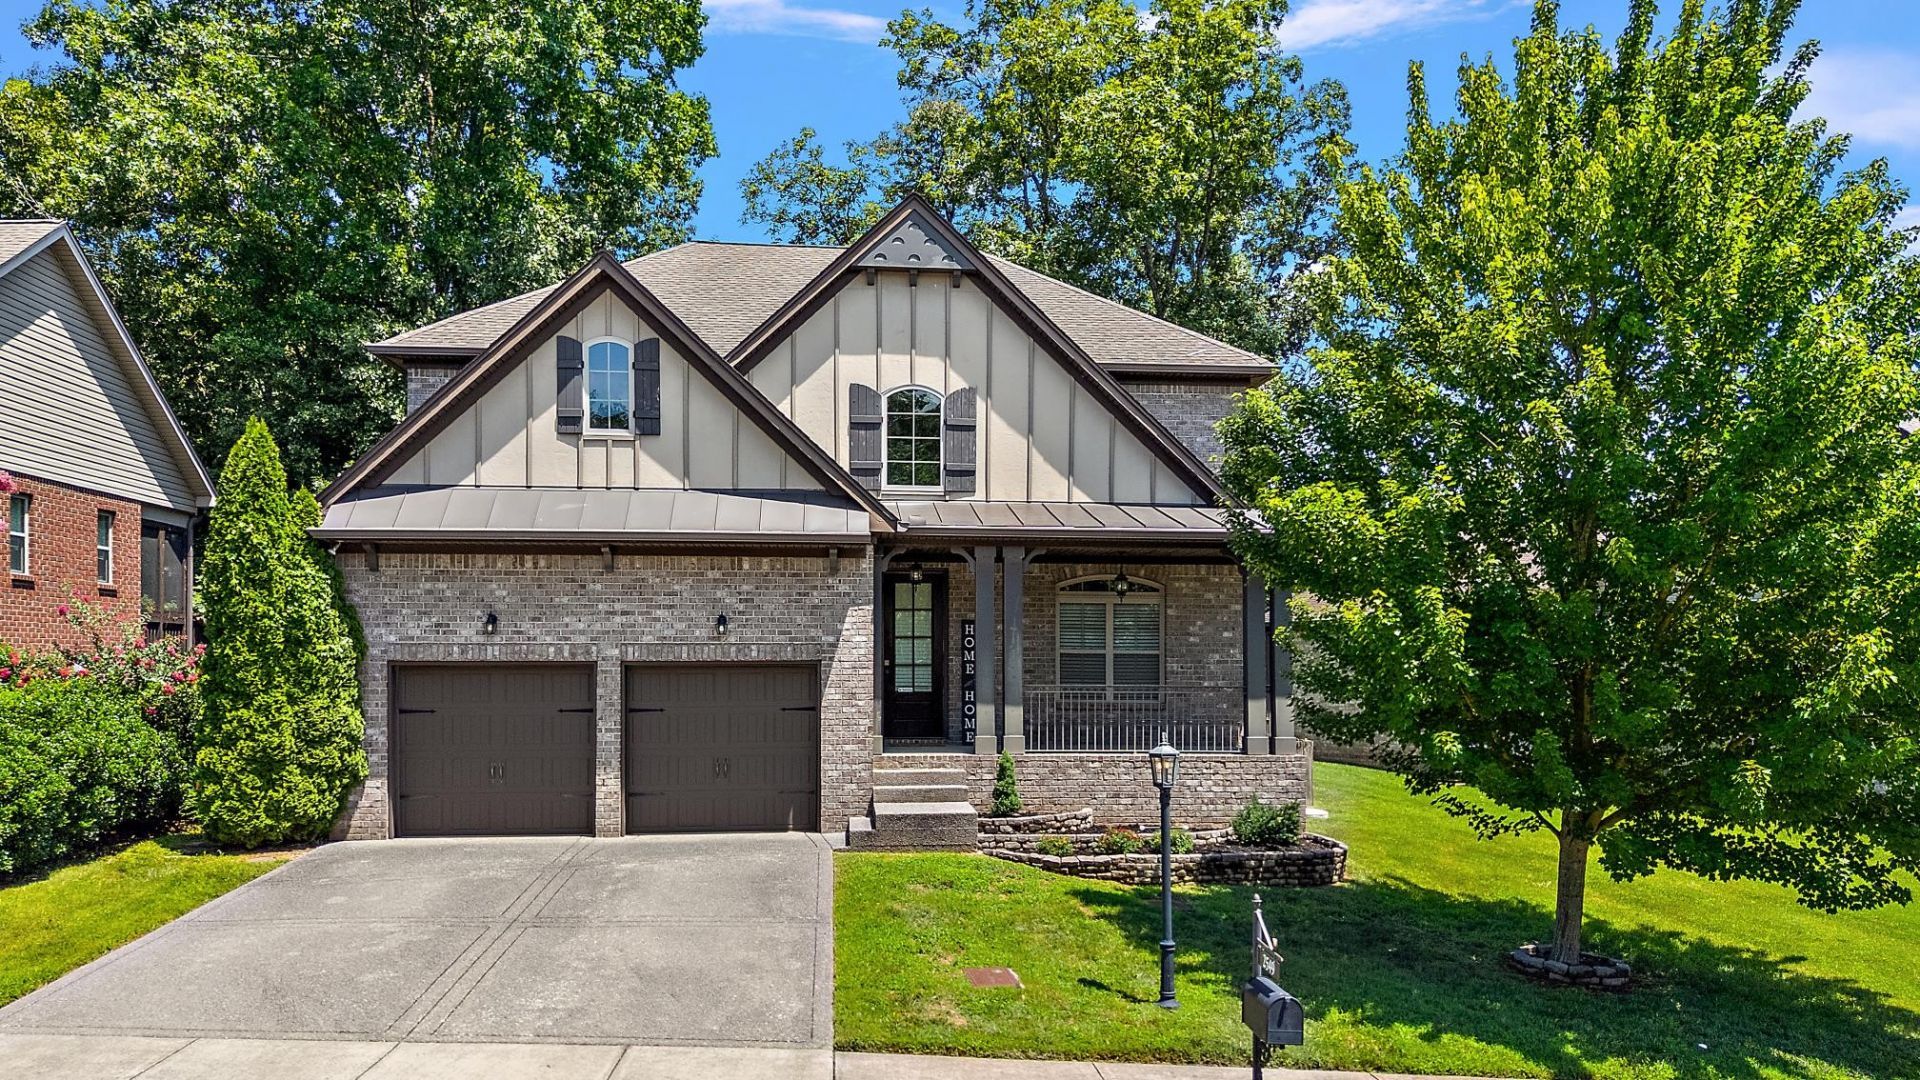
Welcome to this beautifully maintained Frank Batson-built home in the desirable Lakeside Meadows community. Offering 4 bedrooms and 3 full baths, this thoughtfully designed floor plan includes a guest bedroom and full bath on the main level-ideal for visitors, a home office, or multi-generational living. The open-concept main living area features hardwood flooring. The kitchen is equipped with granite countertops, a large walk-in pantry, and overlooks the living and dining areas, making it easy to stay connected with family and guests. Just inside the garage entrance, you'll appreciate the convenient drop station that helps keep daily essentials organized. Upstairs, the spacious laundry room is located near three additional bedrooms, adding convenience to your daily routine. The primary suite offers a relaxing retreat with two walk-in closets, including a custom closet system for exceptional organization. The ensuite bath features double granite vanities and a tiled walk-in shower. Additional features include generous storage throughout and a tankless water heater. Step outside to enjoy both a screened deck and an adjoining open deck overlooking the fenced backyard-perfect for morning coffee, outdoor dining, or relaxing evenings. Located in a sidewalk community, this home also offers quick access to shopping, restaurants, the interstate, and Nashville International Airport, making commuting and daily errands a breeze. Schedule your personal showing today!
Property Features
Property Type: Residential - Single Family
Basement: Crawl Space
Cooling: Central Air
Fireplaces: 1
Garage: 2 car attached
Heating: Natural Gas
Home Style: Traditional
Lot Size: 0.22 Acres
Roof Type: Shingle
Stories: 2.0
Taxes: $4,255
Year Built: 2015
Amenities
Ceiling Fan(s)
Entrance Foyer
Extra Closets
Open Floorplan
Pantry
Walk-In Closet(s)
Feature Descriptions
Appliances: Gas Range, Dishwasher, Disposal, Microwave, Refrigerator
Association Amenities: Sidewalks, Underground Utilities
Days on Site: 16
Exterior: Brick, Hardboard Siding
Fencing: Back Yard
Fireplace: Gas, Great Room
Flooring: Carpet, Wood, Tile
HOA Fee: 42/ Monthly
Laundry: Electric Dryer Hookup, Washer Hookup
Lot Dimensions: 87 X 131
Parcel#: 110030A09800CO
Parking: Garage Door Opener, Garage Faces Front, Aggregate
Parking Notes: Garage Door Opener, Garage Faces Front, Aggregate
Patio/Porch: Deck, Covered, Porch, Screened
Security: Smoke Detector(s)
Sewer: Public Sewer
Utilities: Natural Gas Available, Water Available
Water: Public
Room Sizes
Bedroom 1: 16x13
Bedroom 2: 12x11
Bedroom 3: 13x11
Bedroom 4: 13x12
Recreation Room: 14x13
Dining Room: 14x8
Kitchen: 13x8
Living Room: 19x17
Other Room: 6x6
Other Room 2: 10x10
Local Schools
High School: McGavock Comp High School
Middle School: Donelson Middle
Elementary School: Ruby Major Elementary
Listed By / Shown By
Listed By
Agency Name: Coldwell Banker Southern Realty
Agency Phone: 6157580488
Shown By
Agency Title: ExCEL Real Estate & Development Co.
Agency Phone: 615-256-6566

Estimate Your Payment
Estimated Payment
$ 1,940.44 per month $1,402.11 Principal & Interest $354.58 Property Tax $183.75 Homeowner's Insurance
2549 Hessey Pass | MLS# 3278188
This single family home located at 2549 Hessey Pass , Mount Juliet, TN 37122 is currently listed for sale with an asking price of $630,000. This property was built in 2015 and has 4 bedrooms and 3 full baths with 2850 sq. ft. Hessey Pass is located in the Lakeside Meadows subdivision. Search Lakeside Meadows real estate on www.excelredtn.com today.