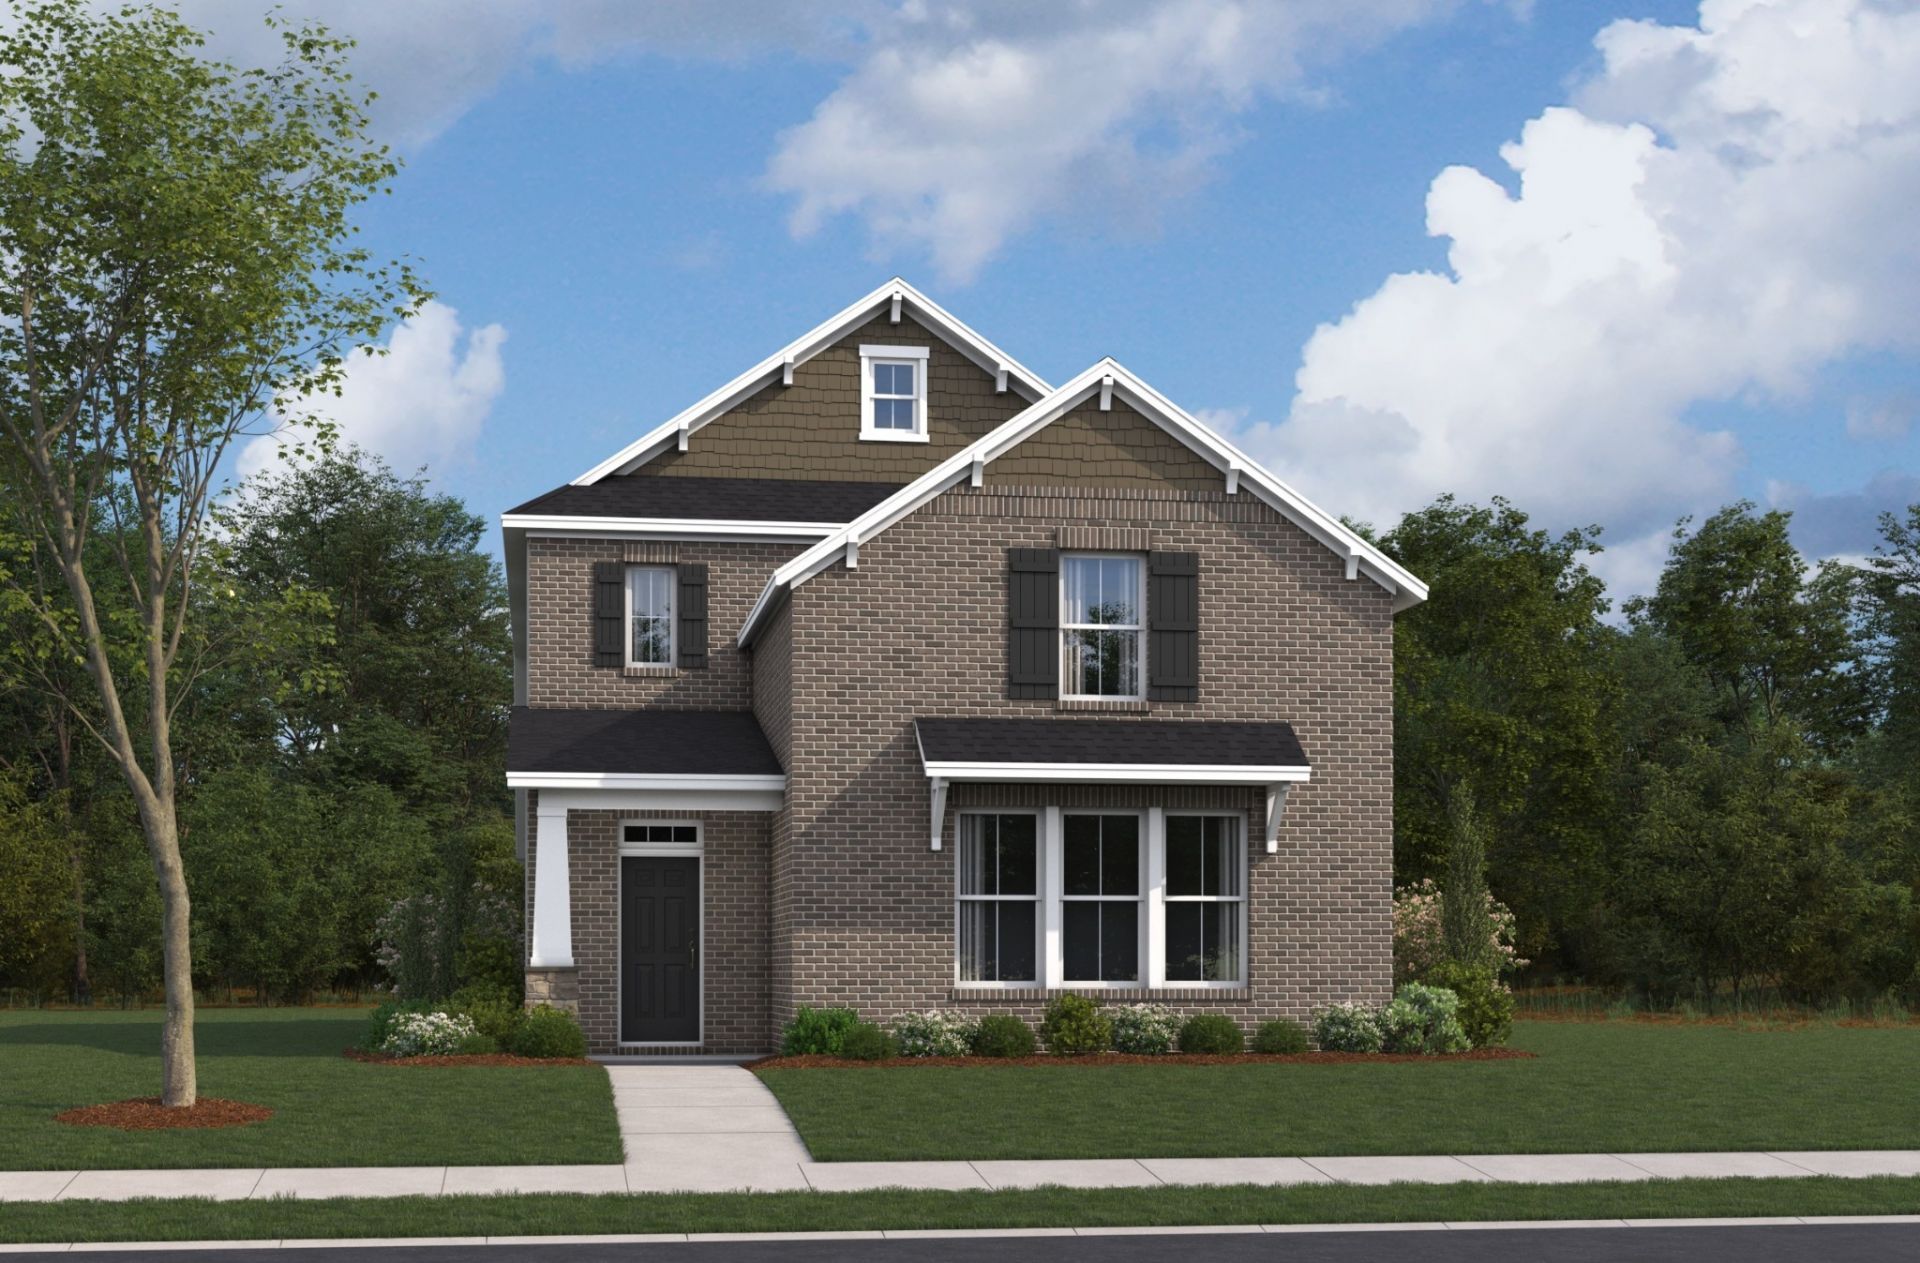

BEDS4
BATHS2 full 1 partial
SQUARE FEET2,534
MLS#3256132
STATUSActive
PROPERTY TYPEResidential - Single Family
SUBDIVISIONWaverly
Property Description
Stunning NEW Beazer Floorplan in Nashville - The Brenham!! This home delivers the wow factor from the moment you step inside, featuring a breathtaking two?story great room with a shiplap fireplace soaring to the ceiling, an expansive open?concept layout, and a spacious dining room perfect for entertaining. The primary suite is conveniently located on the main level, offering comfort and privacy. Upstairs, you'll find three bedrooms and a loft area ideal for a second living space, playroom, or home office. Enjoy outdoor living on the covered back patio, and take advantage of the rear?entry garage (gives you a longer driveway) situated on a huge corner lot! Residents enjoy resort-style amenities including a Clubhouse, large Pool with outdoor showers, a covered entertainment area, walking trails, a farmer's pavilion & a playground. Perfectly situated within 5 minutes of I-40 & within Mt. Juliet's excellent school district...this home offers both luxury & location! ASK ABOUT OUR MORTGAGE CHOICE INCENTIVE.
Property Features
Property Type: Residential - Single Family
Basement: None
Cooling: Central Air, Electric
Fireplaces: 1
Garage: 2 car attached
Heating: Central, ENERGY STAR Qualified Equipment, Electric
Home Style: Traditional
Roof Type: Shingle
Stories: 2.0
Taxes: $1
Year Built: 2026
Amenities
Kitchen Island
Feature Descriptions
Appliances: Built-In Electric Oven, Cooktop, Dishwasher, Disposal, ENERGY STAR Qualified Appliances, Microwave, Stainless Steel Appliance(s)
Association Amenities: Fitness Center, Playground, Pool, Sidewalks, Underground Utilities, Trail(s)
Days on Site: 28
Exterior: Brick
Fireplace: Electric
Flooring: Carpet, Wood, Laminate, Tile
HOA Fee: 65/ Monthly
Laundry: Electric Dryer Hookup
Parcel#: 072D B 05200 000
Parking: Garage Faces Rear
Parking Notes: Garage Faces Rear
Patio/Porch: Patio, Covered, Porch
Security: Carbon Monoxide Detector(s), Smoke Detector(s)
Sewer: Public Sewer
Utilities: Electricity Available, Water Available
Water: Public
Room Sizes
Bedroom 1: 15x14
Bedroom 2: 10x14
Bedroom 3: 11x13
Bedroom 4: 10x11
Recreation Room: 16x13
Dining Room: 16x12
Kitchen: 16x9
Living Room: 19x16
Local Schools
High School: Mt. Juliet High School
Middle School: West Wilson Middle School
Elementary School: Stoner Creek Elementary
Listed By / Shown By
Listed By
Agency Name: Beazer Homes
Agency Phone: 6153696130
Shown By
Agency Title: ExCEL Real Estate & Development Co.
Agency Phone: 615-256-6566

Estimate Your Payment
Estimated Payment
$ 1,334.19 per month $1,179.53 Principal & Interest $0.08 Property Tax $154.58 Homeowner's Insurance
2534 Brenham Road | MLS# 3256132
This single family home located at 2534 Brenham Road , Mount Juliet, TN 37122 is currently listed for sale with an asking price of $529,990. This property was built in 2026 and has 4 bedrooms and 2 full and 1 partial baths with 2534 sq. ft. Brenham Road is located in the Waverly subdivision. Search Waverly real estate on www.excelredtn.com today.