
BEDS3
BATHS2 full
SQUARE FEET2,020
MLS#3514642
STATUSActive
PROPERTY TYPEResidential - Single Family
SUBDIVISIONHilltop Ridge
Property Description
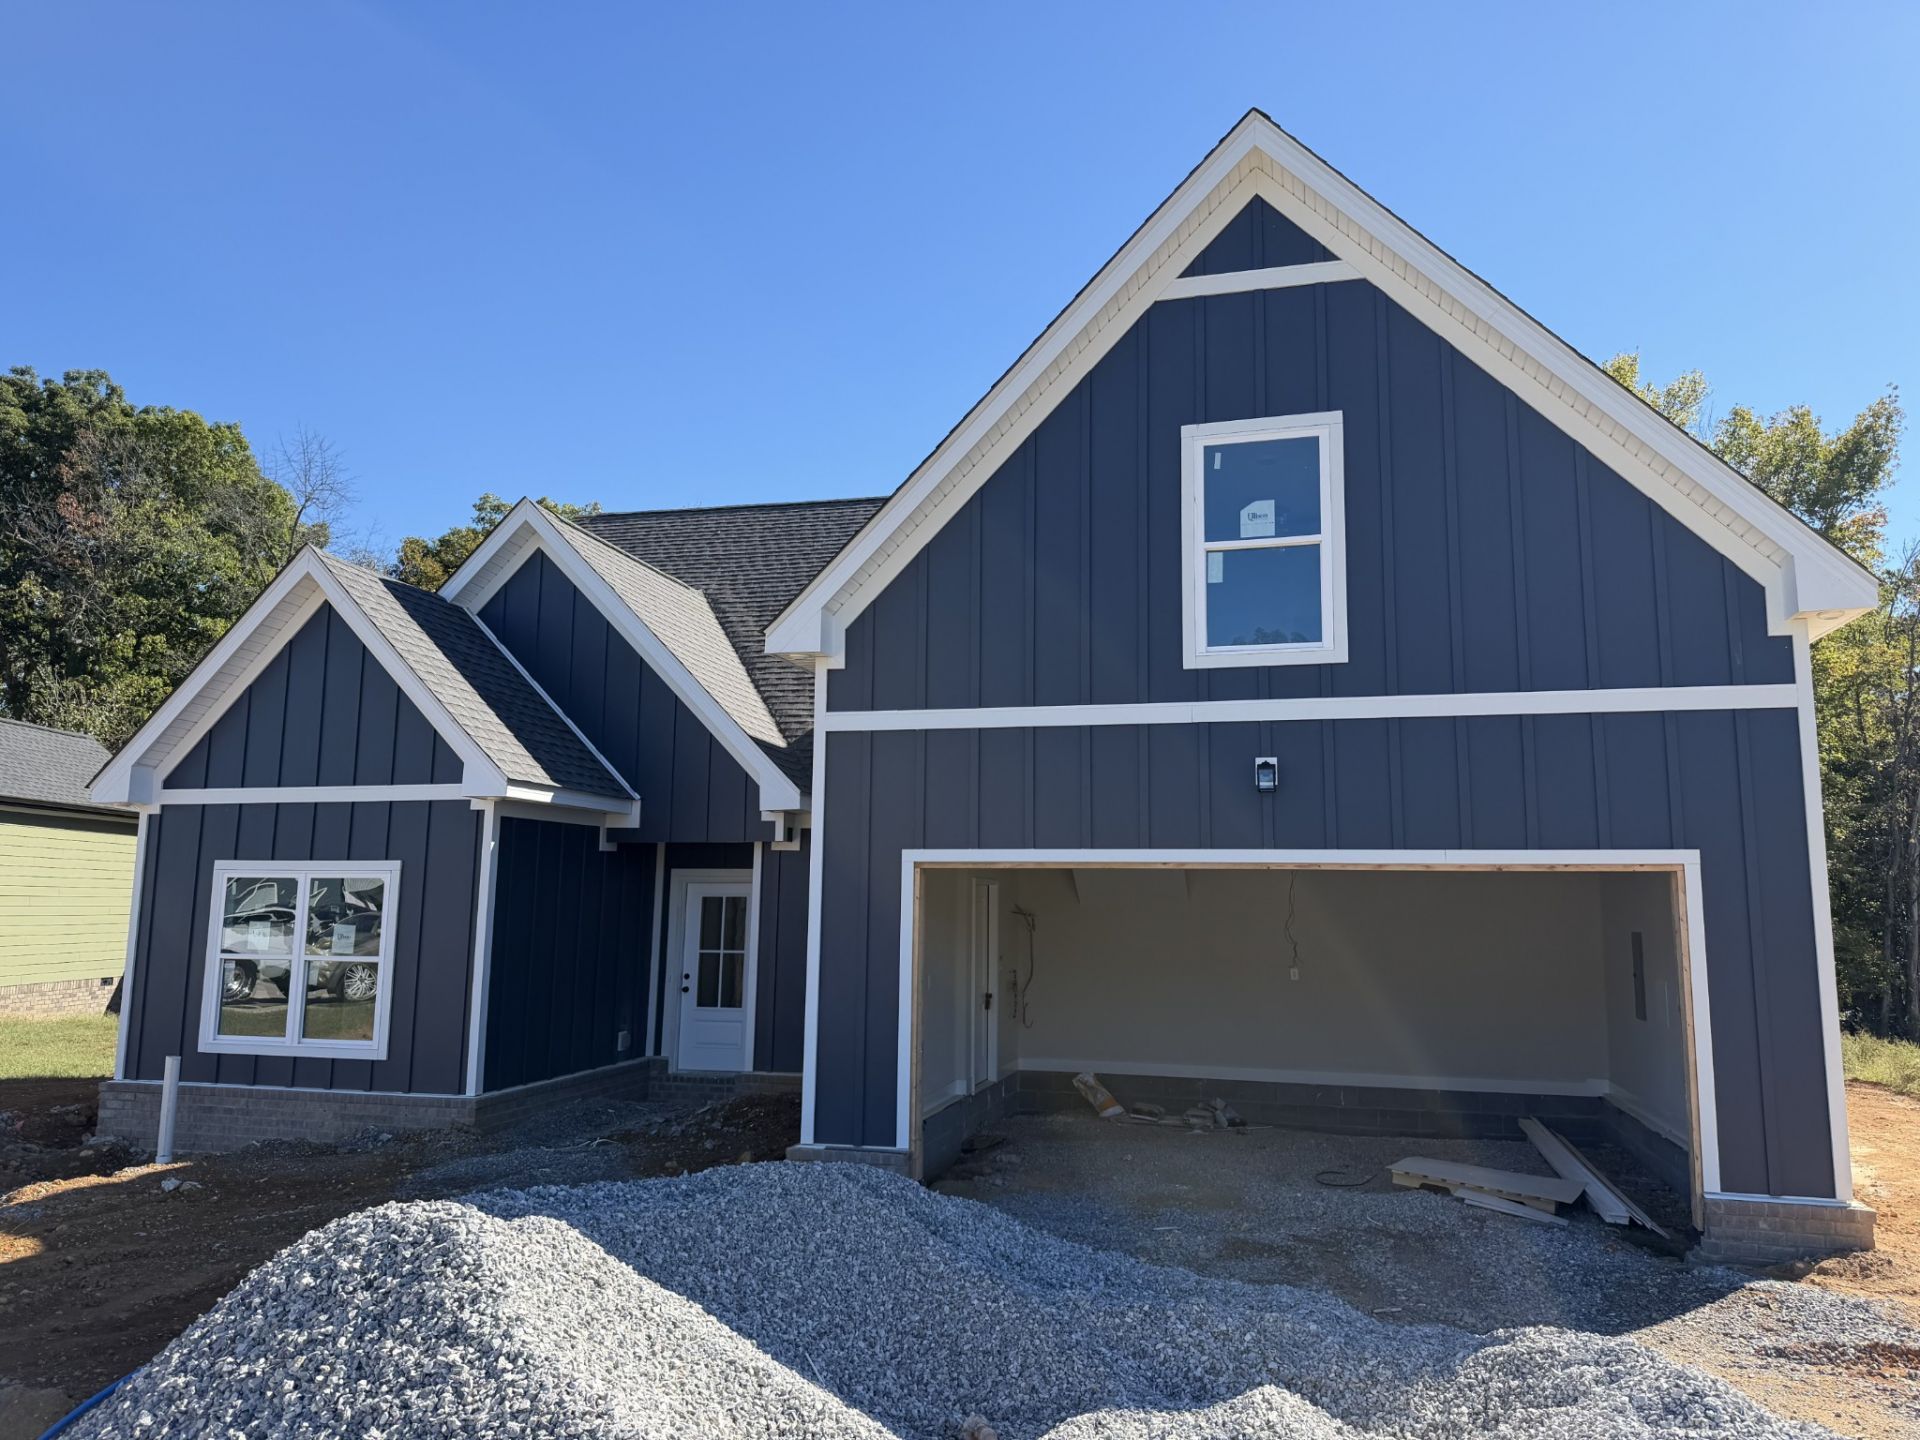
Main level living in an exquisite ranch plan! This gorgeous plan has LVP throughout with carpet in bedrooms, crown molding in main living area, granite countertops, tiled back splash, and a fresh, open feel. The living room and primary suite have beautiful accent walls. The primary suite also has an upgraded floor-to-ceiling tiled shower with a rain shower head. Go upstairs to your bonus room/hangout/kid room/whatever you want it to be! This room is so versatile! Outside you'll find a covered deck on your tree lined lot. The location is phenomenal-just over the river and 10 minutes from Downtown Clarksville or Rich Ellen Park!
Property Features
Property Type: Residential - Single Family
Basement: None
Cooling: Ceiling Fan(s), Central Air, Electric
Garage: 2 car attached
Heating: Central, Electric
Home Style: Ranch
Lot Size: 0.26 Acres
Roof Type: Asphalt
Stories: 2.0
Taxes: $341
Year Built: 2026
Amenities
Air Filter
Ceiling Fan(s)
Entrance Foyer
High Ceilings
Open Floorplan
Pantry
Walk-In Closet(s)
High Speed Internet
Feature Descriptions
Appliances: Built-In Electric Range, Dishwasher, Microwave, Refrigerator, Stainless Steel Appliance(s)
Days on Site: 73
Exterior: Hardboard Siding, Brick, Vinyl Siding
Flooring: Carpet, Luxury Vinyl, Tile
HOA Fee: 40/ Monthly
Laundry: Electric Dryer Hookup, Washer Hookup
Other Equipment: Air Purifier
Parcel#: 063100E B 01400 00017100E
Parking: Garage Faces Front, Garage Door Opener
Parking Notes: Garage Faces Front, Garage Door Opener
Patio/Porch: Deck, Covered, Porch
Sewer: Other
Utilities: Electricity Available, Water Available
Water: Public
Local Schools
High School: Montgomery Central High
Middle School: Montgomery Central Middle
Elementary School: Montgomery Central Elementary
Listed By / Shown By
Listed By
Agency Name: Coldwell Banker Southern Realty
Agency Phone: 9316473600
Shown By
Agency Title: ExCEL Real Estate & Development Co.
Agency Phone: 615-256-6566

Estimate Your Payment
Estimated Payment
$ 1,022.72 per month $879.10 Principal & Interest $28.42 Property Tax $115.21 Homeowner's Insurance
253 Wayne Hall Rd | MLS# 3514642
This single family home located at 253 Wayne Hall Rd, Clarksville, TN 37040 is currently listed for sale with an asking price of $395,000. This property was built in 2026 and has 3 bedrooms and 2 full baths with 2020 sq. ft. Wayne Hall Rd is located in the Hilltop Ridge subdivision. Search Hilltop Ridge real estate on www.excelredtn.com today.