
BEDS3
BATHS2 full
SQUARE FEET1,481
MLS#3516133
STATUSActive
PROPERTY TYPEResidential - Single Family
SUBDIVISIONOak Point Sec D Ph 1
Property Description
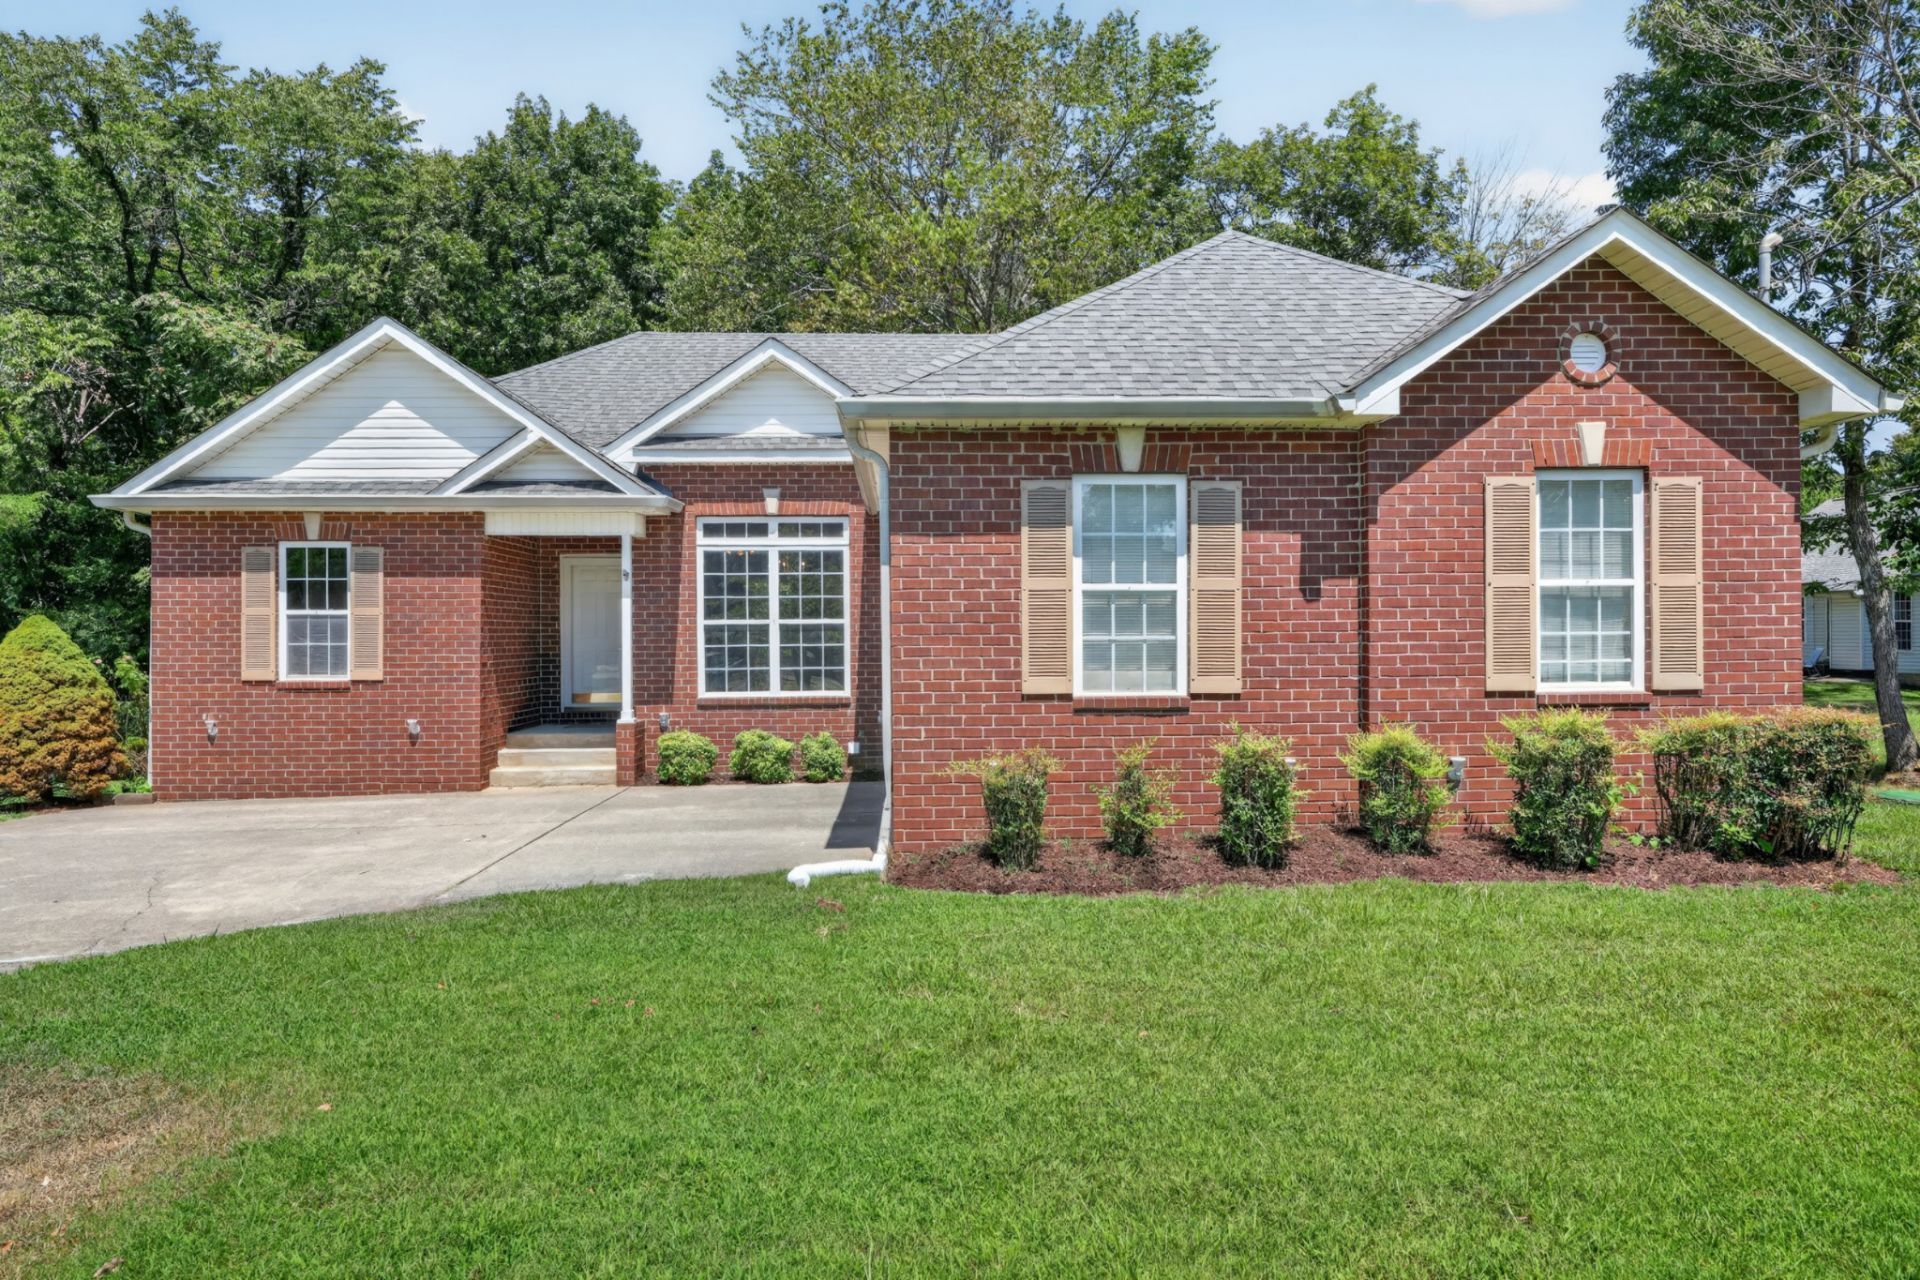
Welcome home to this inviting single-level residence offering privacy, comfort, and a functional layout. Backing to peaceful woods with no homes directly behind, this 3 bedroom, 2 bath home provides a private backyard setting to enjoy year-round. Inside, the desirable split-bedroom floor plan places the primary suite separately from the secondary bedrooms, creating added privacy for family members or guests. The living area features a cozy fireplace, and the home is located in a community with no HOA.The preferred lender, Veterans United Home Loans, is offering a lender credit equal to 1% of the loan amount for qualified buyers.
Property Features
Property Type: Residential - Single Family
Basement: None
Cooling: Central Air
Fireplaces: 1
Garage: 2 car attached
Heating: Dual, Electric, Natural Gas
Lot Size: 0.23 Acres
Roof Type: Shingle
Stories: 1.0
Taxes: $1,380
Year Built: 2003
Amenities
Ceiling Fan(s)
Pantry
Feature Descriptions
Appliances: Gas Oven, Gas Range, Dishwasher, Microwave
Days on Site: 25
Exterior: Brick, Vinyl Siding
Fireplace: Living Room
Flooring: Wood, Laminate, Tile, Vinyl
Lot: Level
Lot Dimensions: 75 X 130 IRR
Parcel#: 100P A 00300 000
Parking: Garage Door Opener, Garage Faces Front
Parking Notes: Garage Door Opener, Garage Faces Front
Patio/Porch: Patio
Sewer: STEP System
Topography: Level
Utilities: Electricity Available, Natural Gas Available, Water Available
Water: Public
Room Sizes
Bedroom 1: 15x12
Bedroom 2: 11x10
Bedroom 3: 11x10
Dining Room: 11x10
Kitchen: 20x10
Living Room: 18x15
Local Schools
High School: Wilson Central High School
Middle School: Gladeville Middle School
Elementary School: Gladeville Elementary
Listed By / Shown By
Listed By
Agency Name: Compass
Agency Phone: 6158245920
Shown By
Agency Title: ExCEL Real Estate & Development Co.
Agency Phone: 615-256-6566

Estimate Your Payment
Estimated Payment
$ 1,121.64 per month $890.00 Principal & Interest $115.00 Property Tax $116.64 Homeowner's Insurance
253 Oak Point Ln | MLS# 3516133
This single family home located at 253 Oak Point Ln, Mount Juliet, TN 37122 is currently listed for sale with an asking price of $399,900. This property was built in 2003 and has 3 bedrooms and 2 full baths with 1481 sq. ft. Oak Point Ln is located in the Oak Point Sec D Ph 1 subdivision. Search Oak Point Sec D Ph 1 real estate on www.excelredtn.com today.