
BEDS3
BATHS3 full
SQUARE FEET1,875
MLS#3543145
STATUSActive
PROPERTY TYPEResidential - Townhouse
SUBDIVISIONPennington Villas
Property Description
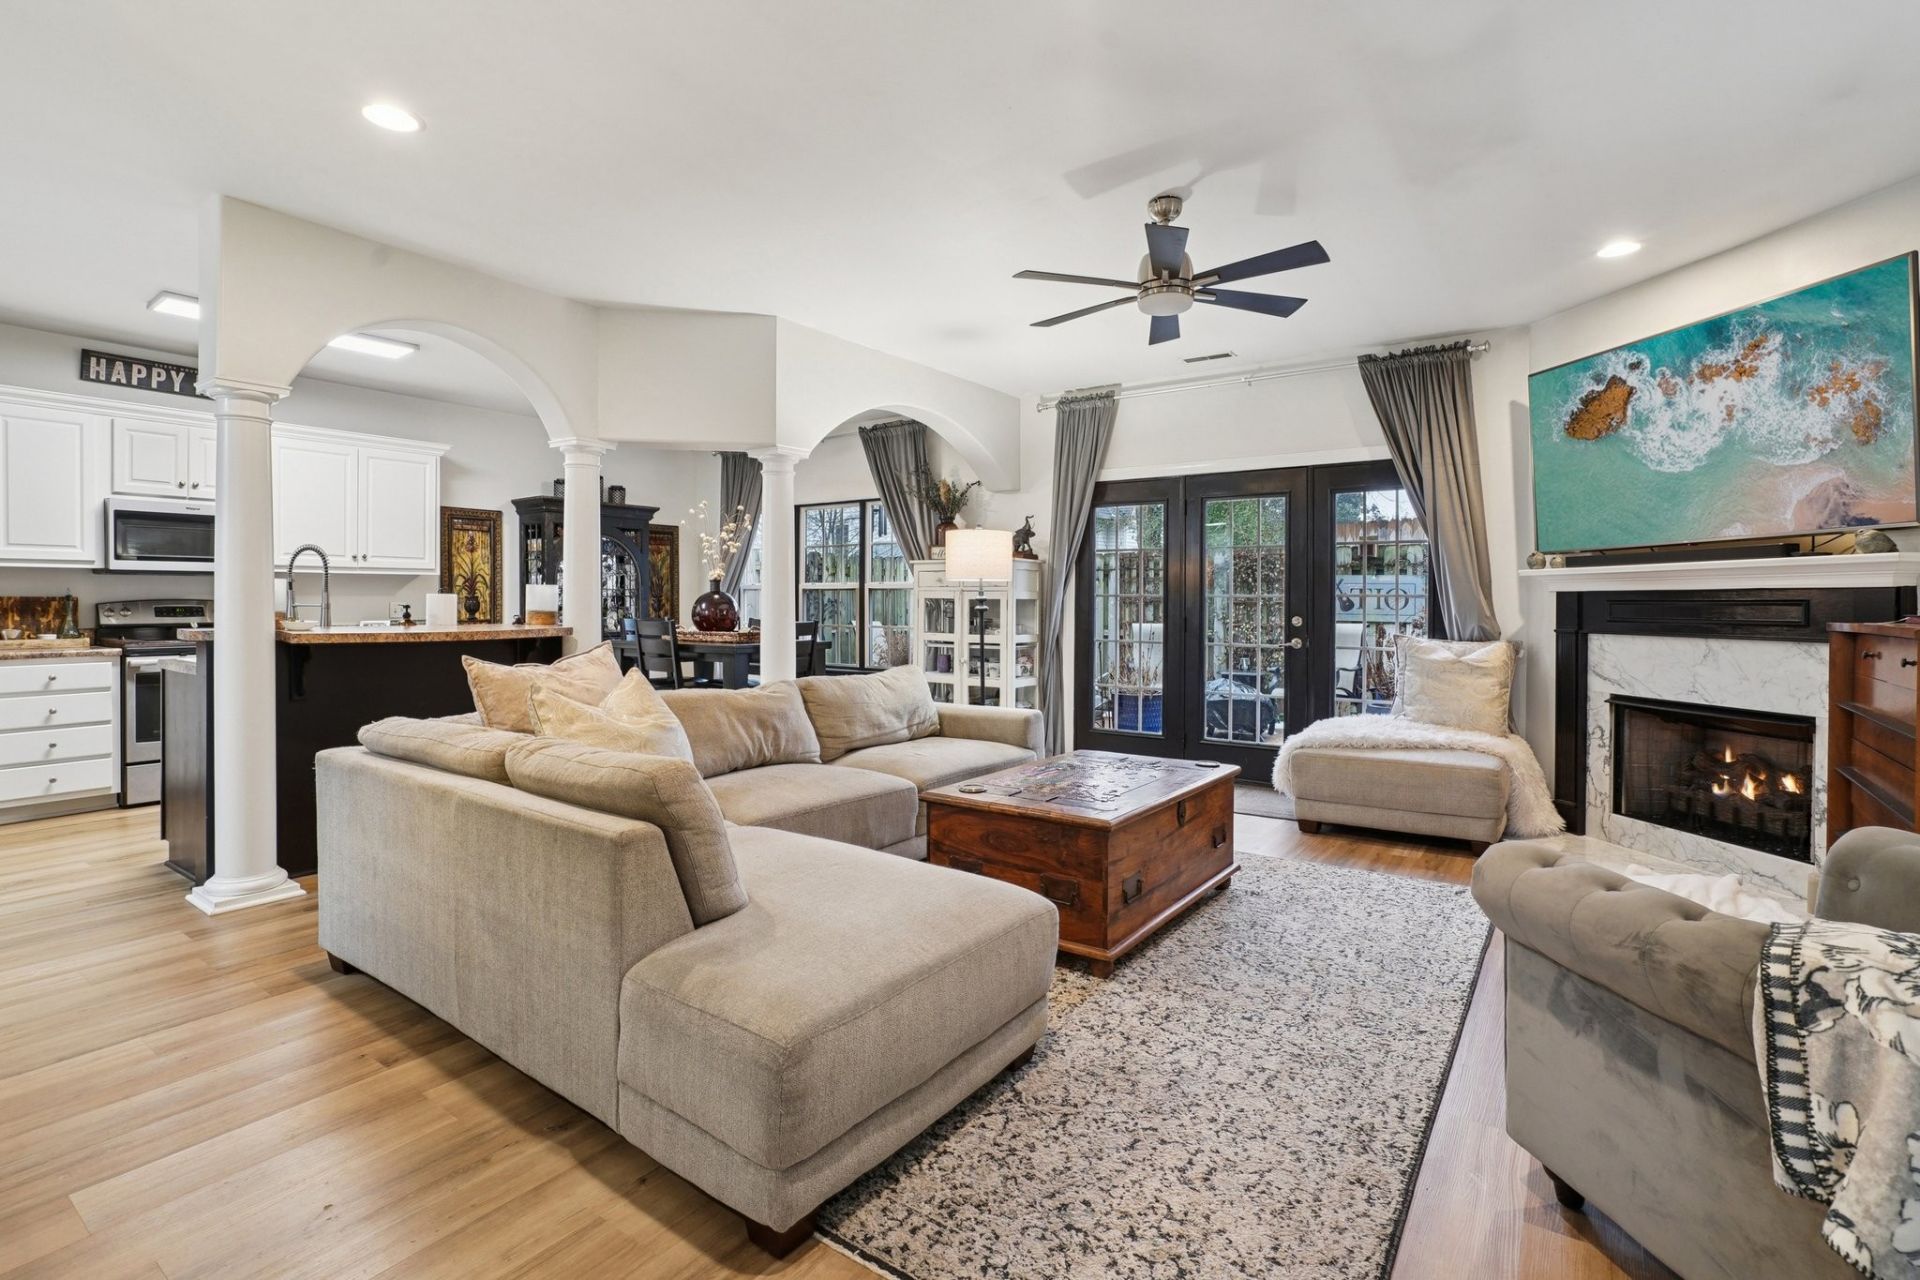
Beautifully updated 3-bedroom, 3-bath townhome with the primary bedroom and guest bedroom on the main level. The open-concept kitchen and living area feature new LVP flooring, farmhouse sink, garbage disposal, and dishwasher. The private third bedroom is located upstairs with a large walk-in closet and could also serve as a spacious bonus or flex area. Recent updates include a new HVAC system, ceiling fans, fresh interior paint, and a fully renovated second floor. Downstairs secondary bath includes a Jacuzzi walk-in tub. Enjoy a private patio and spacious two-car garage with direct access to the kitchen. HOA covers lawn care and exterior maintenance, and long-term rentals are allowed. Quiet community conveniently located near the airport, shopping, dining, major roadways, parks, walking trails, and the Cumberland River. (Home is no longer furnished).
Property Features
Property Type: Residential - Townhouse
Basement: None
Cooling: Central Air
Fireplaces: 1
Garage: 2 car attached
Heating: Central
Lot Size: 0.04 Acres
Stories: 2.0
Taxes: $2,703
Year Built: 2007
Feature Descriptions
Appliances: Built-In Electric Oven, Built-In Electric Range, Dishwasher, Disposal, Stainless Steel Appliance(s)
Days on Site: 6
Exterior: Brick, Stucco, Vinyl Siding
Fireplace: Family Room
Flooring: Carpet, Luxury Vinyl, Tile
HOA Fee: 265/ Monthly
Laundry: Electric Dryer Hookup, Washer Hookup
Parcel#: 052140A03500CO
Parking: Garage Faces Front
Parking Notes: Garage Faces Front
Patio/Porch: Patio
Sewer: Public Sewer
Utilities: Water Available
Water: Public
Room Sizes
Bedroom 1: 16x13
Bedroom 2: 14x13
Bedroom 3: 12x16
Dining Room: 12x10
Living Room: 21x16
Local Schools
High School: McGavock Comp High School
Middle School: Two Rivers Middle
Elementary School: Pennington Elementary
Listed By / Shown By
Listed By
Agency Name: Benchmark Realty, LLC
Agency Phone: 6153711544
Shown By
Agency Title: ExCEL Real Estate & Development Co.
Agency Phone: 615-256-6566

Estimate Your Payment
Estimated Payment
$ 1,231.89 per month $890.00 Principal & Interest $225.25 Property Tax $116.64 Homeowner's Insurance
2521 Pennington Bend Rd, Unit 206 | MLS# 3543145
This townhouse located at 2521 Pennington Bend Rd, Unit 206, Nashville, TN 37214 is currently listed for sale with an asking price of $399,900. This property was built in 2007 and has 3 bedrooms and 3 full baths with 1875 sq. ft. Pennington Bend Rd, Unit 206 is located in the Pennington Villas subdivision. Search Pennington Villas real estate on www.excelredtn.com today.