
BEDS4
BATHS3 full 1 partial
SQUARE FEET2,520
MLS#3214467
STATUSActive
PROPERTY TYPEResidential - Single Family
SUBDIVISIONThe Oaks
Property Description
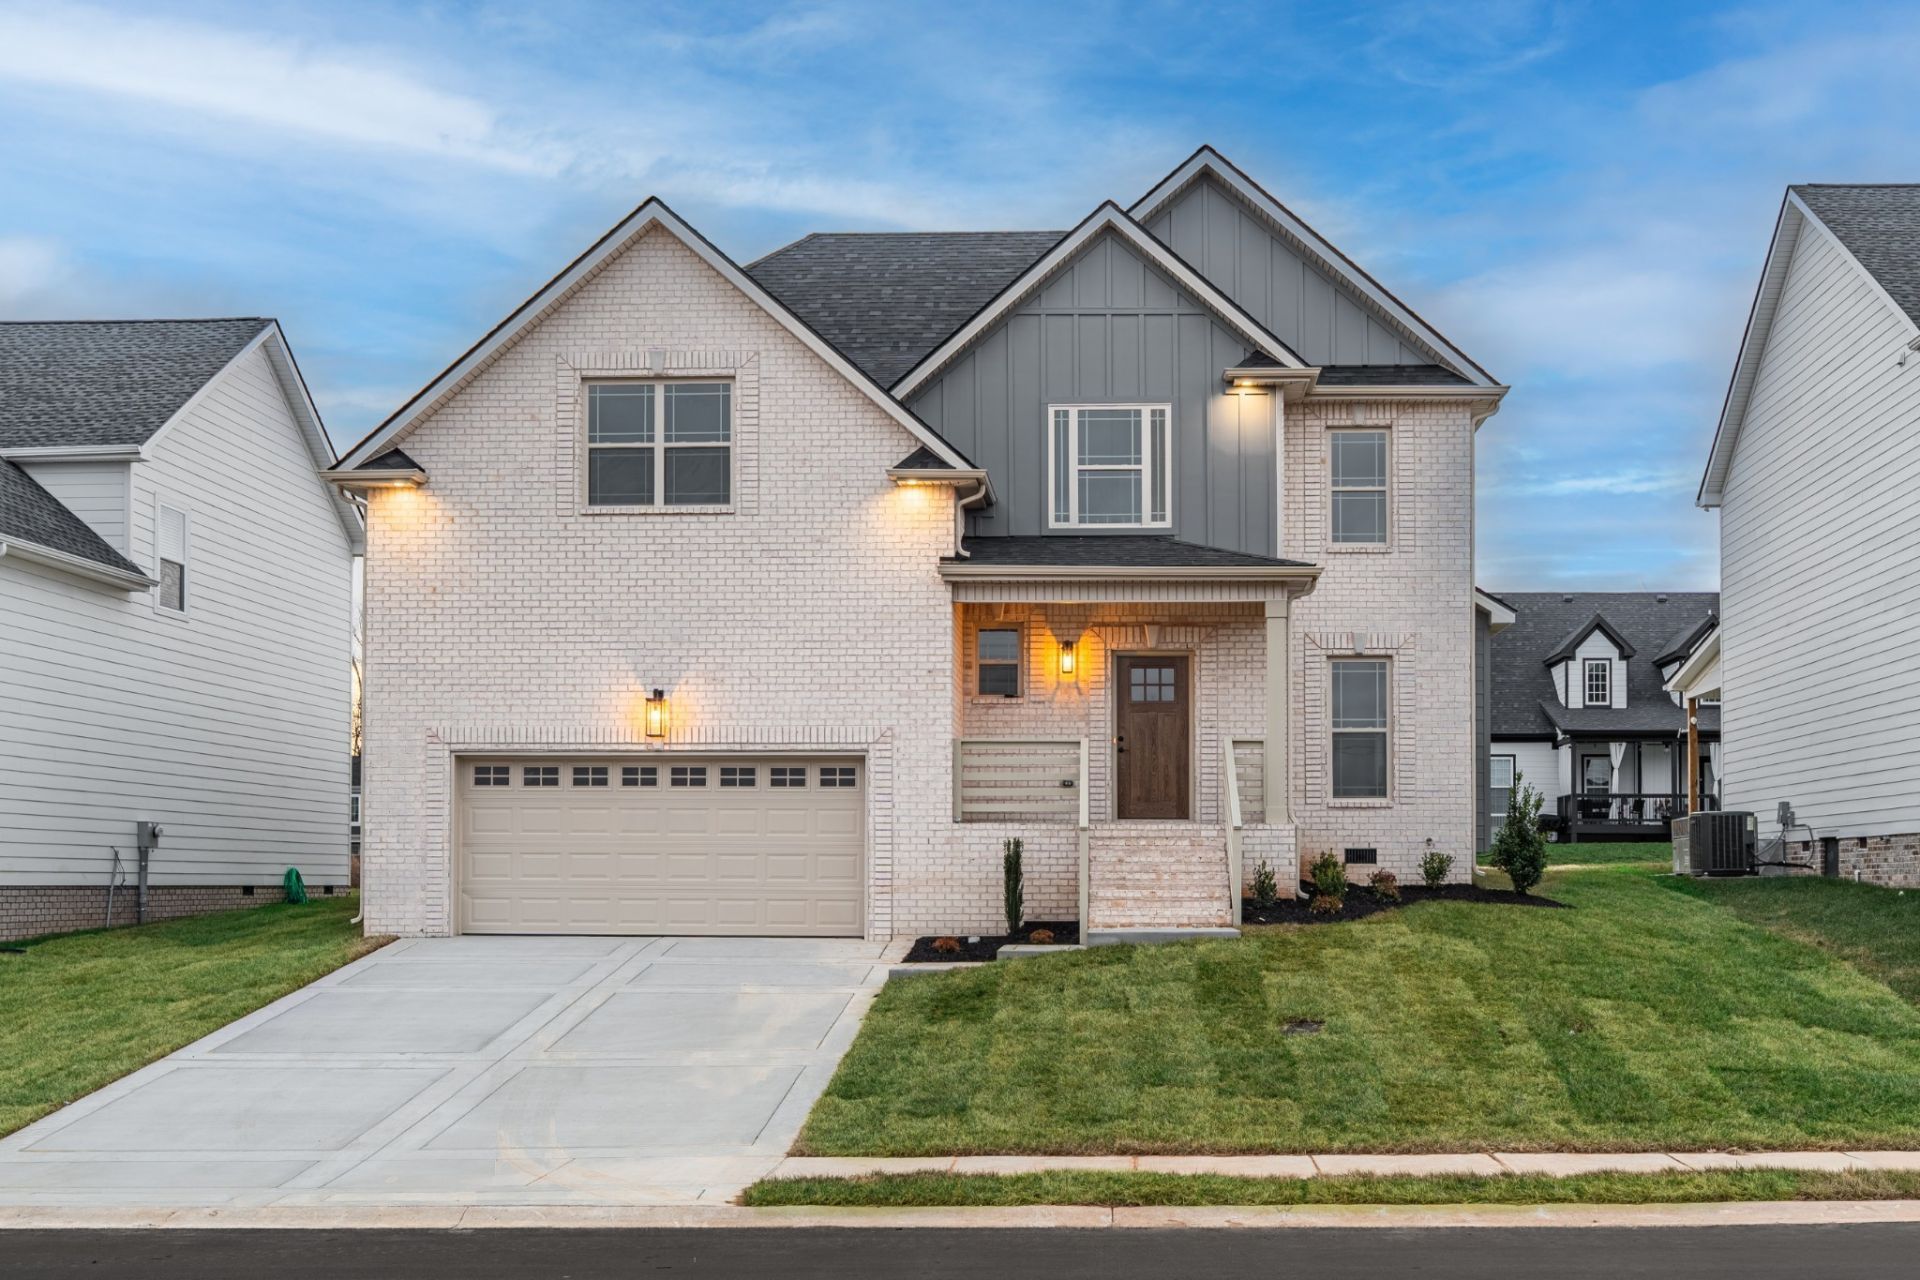
Priced to sell - these stunning craftsman-quality new builds won't last. Get $25,000 toward closing costs, fence, fridge, blinds - plus an extra 1% lender incentive for rate buy-down with our preferred lender. This two-story home delivers 4 big bedrooms, 3.5 baths, plush carpeted bedrooms, soaring garage ceilings, finished brick exterior, gas fireplace and gas utilities. Covered patio for entertaining. HOA with mobile access to a gym and resort-style pool. Roughly 45 minutes to Nashville. Act fast - exceptional value, premium finishes, built to move.
Property Features
Property Type: Residential - Single Family
Basement: Crawl Space
Cooling: Central Air, Electric
Fireplaces: 1
Garage: 2 car attached
Heating: Central, Electric
Home Style: Contemporary
Lot Size: 0.17 Acres
Roof Type: Shingle
Stories: 2.0
Taxes: $0
Year Built: 2025
Amenities
Air Filter
Ceiling Fan(s)
Extra Closets
High Ceilings
Pantry
Walk-In Closet(s)
High Speed Internet
Feature Descriptions
Appliances: Electric Range, Dishwasher, Microwave, Stainless Steel Appliance(s), Smart Appliance(s)
Days on Site: 10
Exterior: Brick, Hardboard Siding
Fireplace: Gas
Flooring: Carpet, Laminate
HOA Fee: 75/ Monthly
Laundry: Electric Dryer Hookup, Washer Hookup
Other Equipment: Air Purifier
Parcel#: 063057I C 01200 00006057I
Parking: Garage Door Opener, Attached, Driveway
Parking Notes: Garage Door Opener, Attached, Driveway
Patio/Porch: Patio, Covered
Security: Carbon Monoxide Detector(s), Fire Alarm, Smoke Detector(s)
Sewer: Public Sewer
Utilities: Electricity Available, Water Available, Cable Connected
Water: Public
Local Schools
High School: Rossview High
Middle School: Rossview Middle
Elementary School: Rossview Elementary
Listed By / Shown By
Listed By
Agency Name: Byers & Harvey Inc.
Agency Phone: 9316473501
Shown By
Agency Title: ExCEL Real Estate & Development Co.
Agency Phone: 615-256-6566

Estimate Your Payment
Estimated Payment
$ 1,179.95 per month $1,043.23 Principal & Interest $0.00 Property Tax (data not provided by mls) $136.72 Homeowner's Insurance
252 Bluebell Dr | MLS# 3214467
This single family home located at 252 Bluebell Dr, Clarksville, TN 37043 is currently listed for sale with an asking price of $468,750. This property was built in 2025 and has 4 bedrooms and 3 full and 1 partial baths with 2520 sq. ft. Bluebell Dr is located in the The Oaks subdivision. Search The Oaks real estate on www.excelredtn.com today.