
BEDS3
BATHS1 full
SQUARE FEET1,025
MLS#3302541
STATUSActive
PROPERTY TYPEResidential - Single Family
SUBDIVISIONForest Hills
Property Description
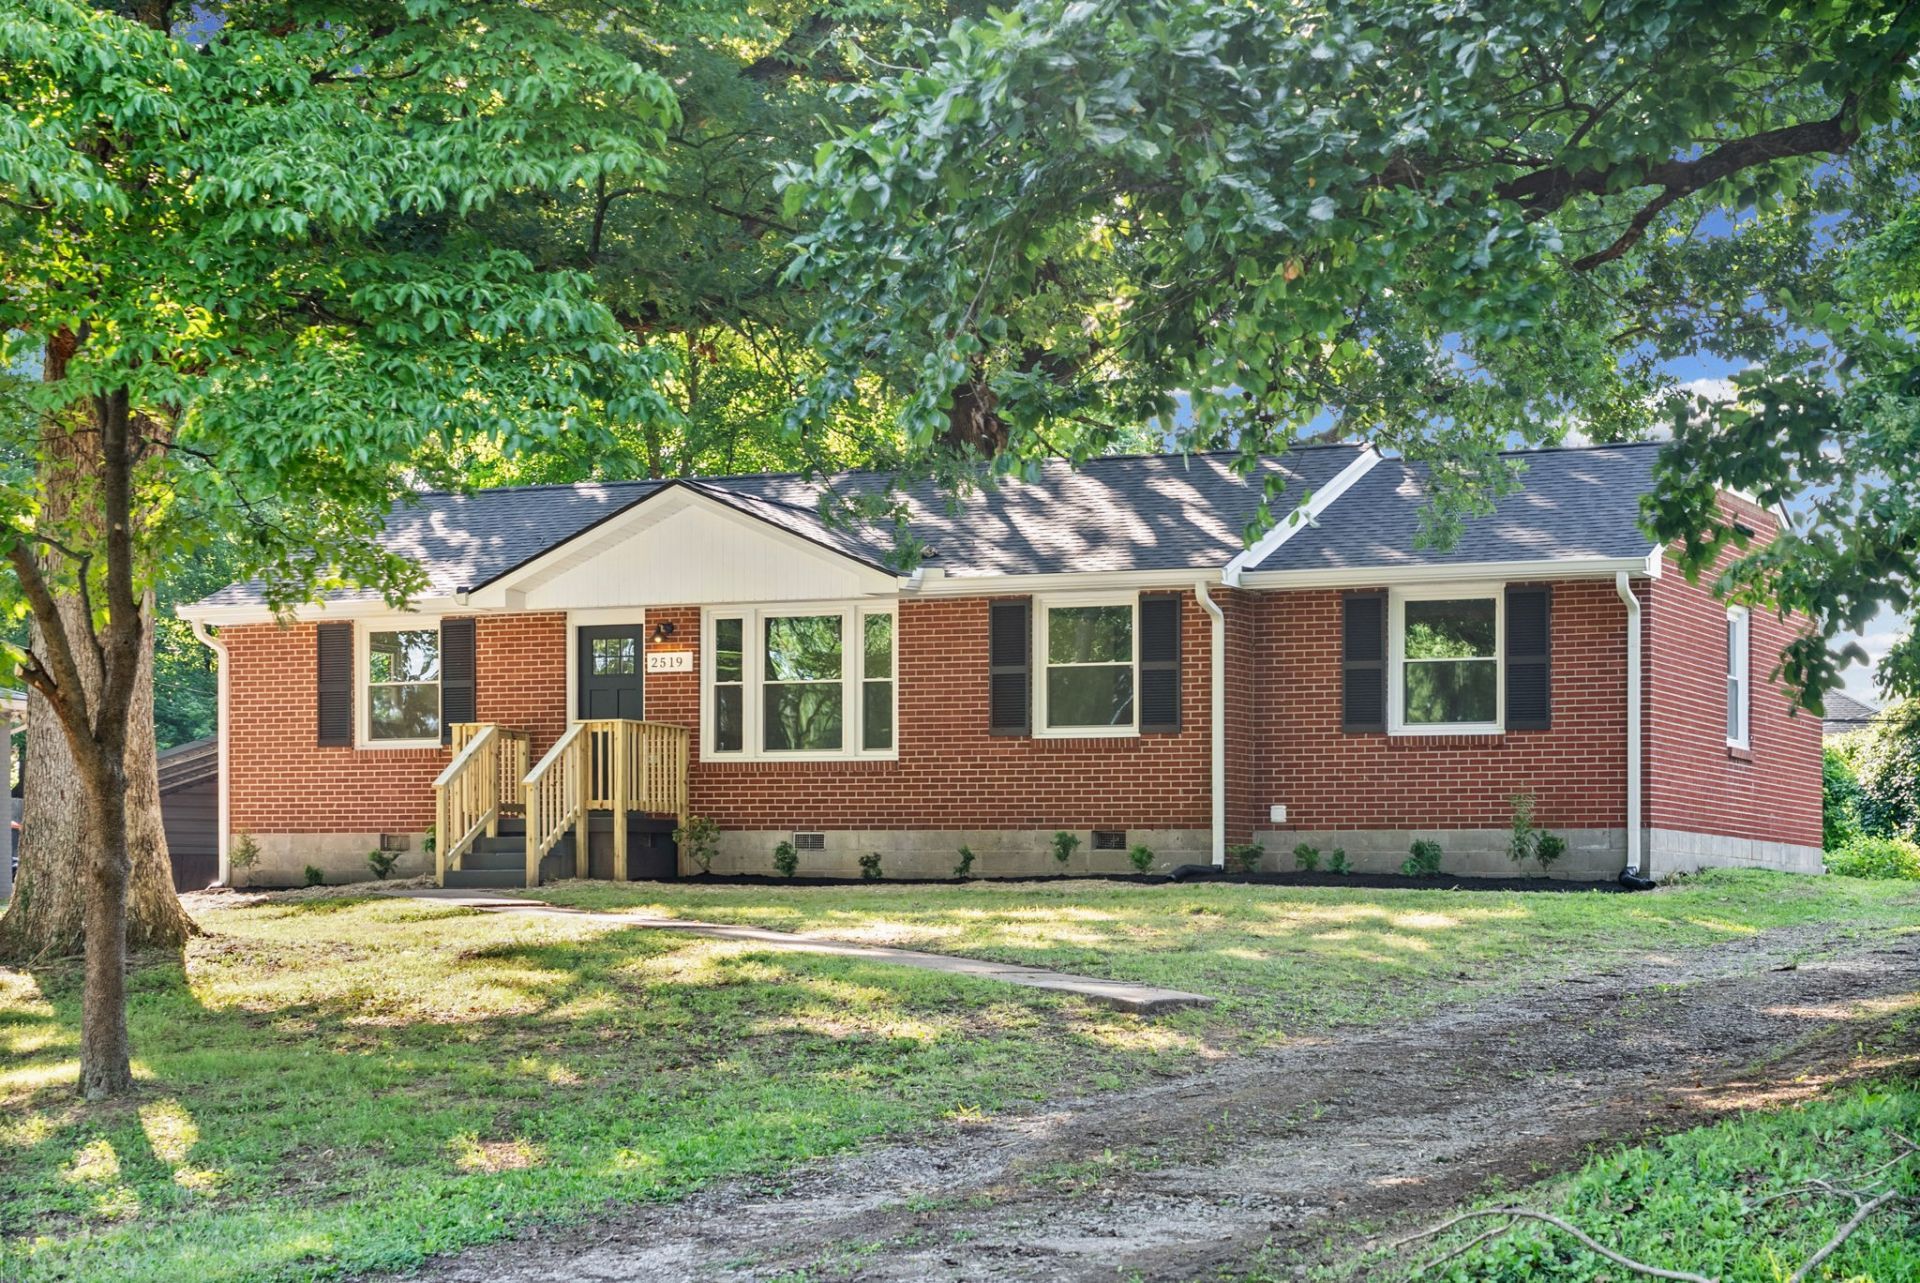
2519 Timberwood Drive offers the feel of a brand-new home while preserving the charm of an established neighborhood. Ideally located just minutes from Wilma Rudolph Boulevard, Needmore Road, and 101st Airborne Division Parkway. Set on a spacious lot shaded by beautiful mature oak trees, the property offers plenty of room to relax, entertain, or enjoy outdoor activities-making it an ideal setting for a growing family or a retiring couple looking for comfort and convenience. Extensive updates provide peace of mind, including a brand-new roof, HVAC system, windows, front porch, and garage. Inside, you'll find a large kitchen with all-new appliances that flows seamlessly into the spacious dining area and oversized living room-perfect for everyday living and entertaining. The home also offers three generously sized bedrooms, a beautifully renovated bathroom, and new luxury vinyl plank flooring throughout. Move-in ready and thoughtfully updated from top to bottom, 2519 Timberwood Drive combines modern comfort with timeless neighborhood appeal.
Property Features
Property Type: Residential - Single Family
Basement: None
Cooling: Central Air
Garage: 1
Heating: Central
Home Style: Ranch
Lot Size: 0.35 Acres
Roof Type: Shingle
Stories: 1.0
Taxes: $1,148
Year Built: 1962
Amenities
Ceiling Fan(s)
Feature Descriptions
Appliances: Electric Oven, Electric Range, Dishwasher, Disposal, Microwave, Refrigerator
Days on Site: 7
Exterior: Brick
Flooring: Luxury Vinyl, Tile
Laundry: Electric Dryer Hookup, Washer Hookup
Lot: Level
Parcel#: 063041F A 01000 00006041C
Parking: Garage Door Opener, Garage Faces Side
Parking Notes: Garage Door Opener, Garage Faces Side
Patio/Porch: Porch, Covered
Sewer: Public Sewer
Topography: Level
Utilities: Water Available
Water: Public
Local Schools
High School: Kenwood High School
Middle School: Kenwood Middle School
Elementary School: Glenellen Elementary
Listed By / Shown By
Listed By
Agency Name: Byers & Harvey Inc.
Agency Phone: 9316473501
Shown By
Agency Title: ExCEL Real Estate & Development Co.
Agency Phone: 615-256-6566

Estimate Your Payment
Estimated Payment
$ 699.55 per month $533.91 Principal & Interest $95.67 Property Tax $69.97 Homeowner's Insurance
2519 Timberwood Dr | MLS# 3302541
This single family home located at 2519 Timberwood Dr, Clarksville, TN 37040 is currently listed for sale with an asking price of $239,900. This property was built in 1962 and has 3 bedrooms and 1 full baths with 1025 sq. ft. Timberwood Dr is located in the Forest Hills subdivision. Search Forest Hills real estate on www.excelredtn.com today.