
BEDS4
BATHS3 full
SQUARE FEET2,226
MLS#3220888
STATUSActive
PROPERTY TYPEResidential - Single Family
SUBDIVISIONGreen Hills
Property Description
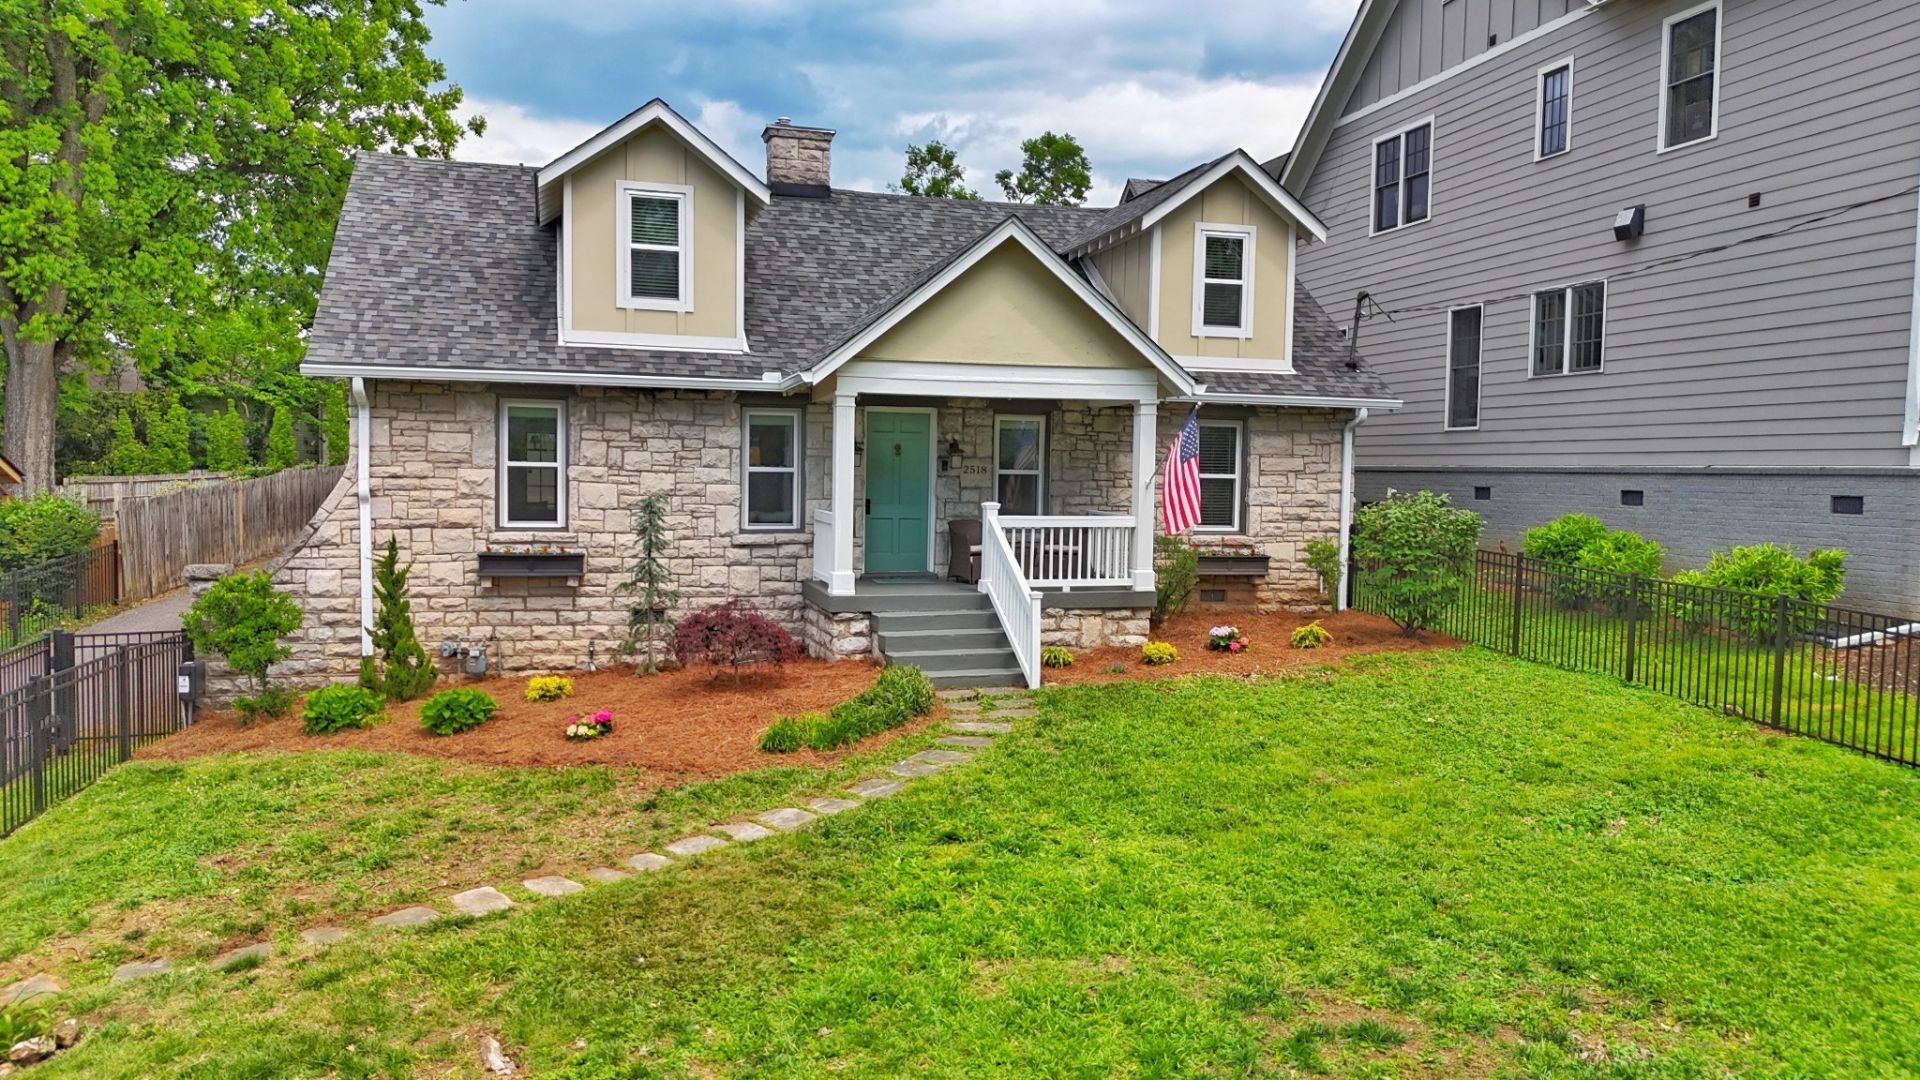
Charming Green Hills cottage - Fully Renovated! Home Features: 4 Bedrooms (2 on main floor), 3 Full baths (1 on main floor), Newly renovated Kitchen w/ new Cabinets, Quartz Countertops, island seats 4 w/ waterfall edge, Spacious Living Room w/ Gas Fireplace, Large Dining Room, Primary Suite was part of the new construction expansion in 2023, additional bedroom upstairs features Full bath suite & built - ins. New Roof & gutters in 2026, Fully fenced yard with gated driveway. Large front yard, 2 car detached garage w/ man cave, Located in the heart of Green Hills shopping, restaurants, and top rated schools nearby.
Property Features
Property Type: Residential - Single Family
Basement: Yes
Basement: Partial
Cooling: Central Air
Fireplaces: 1
Garage: 2
Heating: Central
Home Style: Cottage
Lot Size: 0.33 Acres
Roof Type: Shingle
Stories: 2.0
Taxes: $6,035
Year Built: 1931
Amenities
Bookcases
Built-in Features
Ceiling Fan(s)
Pantry
Redecorated
Smart Thermostat
Walk-In Closet(s)
High Speed Internet
Feature Descriptions
Appliances: Electric Oven, Dishwasher, Microwave, Refrigerator, Stainless Steel Appliance(s)
Exterior: Stone
Fireplace: Family Room
Flooring: Carpet, Wood, Tile
Laundry: Electric Dryer Hookup, Washer Hookup
Lot Dimensions: 71 X 215
Parcel#: 10414002300
Parking: Garage Door Opener, Detached
Parking Notes: Garage Door Opener, Detached
Patio/Porch: Porch, Covered, Screened
Security: Smoke Detector(s)
Sewer: Public Sewer
Utilities: Water Available, Cable Connected
Water: Public
Local Schools
High School: Hillsboro Comp High School
Middle School: West End Middle School
Elementary School: Eakin Elementary
Listed By / Shown By
Listed By
Agency Name: Benchmark Realty, LLC
Agency Phone: 6153711544
Shown By
Agency Title: ExCEL Real Estate & Development Co.
Agency Phone: 615-256-6566

Estimate Your Payment
Estimated Payment
$ 3,397.73 per month $2,559.40 Principal & Interest $502.92 Property Tax $335.42 Homeowner's Insurance
2518 Sharondale Dr | MLS# 3220888
This single family home located at 2518 Sharondale Dr, Nashville, TN 37215 is currently listed for sale with an asking price of $1,150,000. This property was built in 1931 and has 4 bedrooms and 3 full baths with 2226 sq. ft. Sharondale Dr is located in the Green Hills subdivision. Search Green Hills real estate on www.excelredtn.com today.