
BEDS4
BATHS3 full 1 partial
SQUARE FEET2,183
MLS#3546784
STATUSActive
PROPERTY TYPEResidential - Single Family
SUBDIVISIONFaulconer & Ashcraft/Mcnairy
Property Description
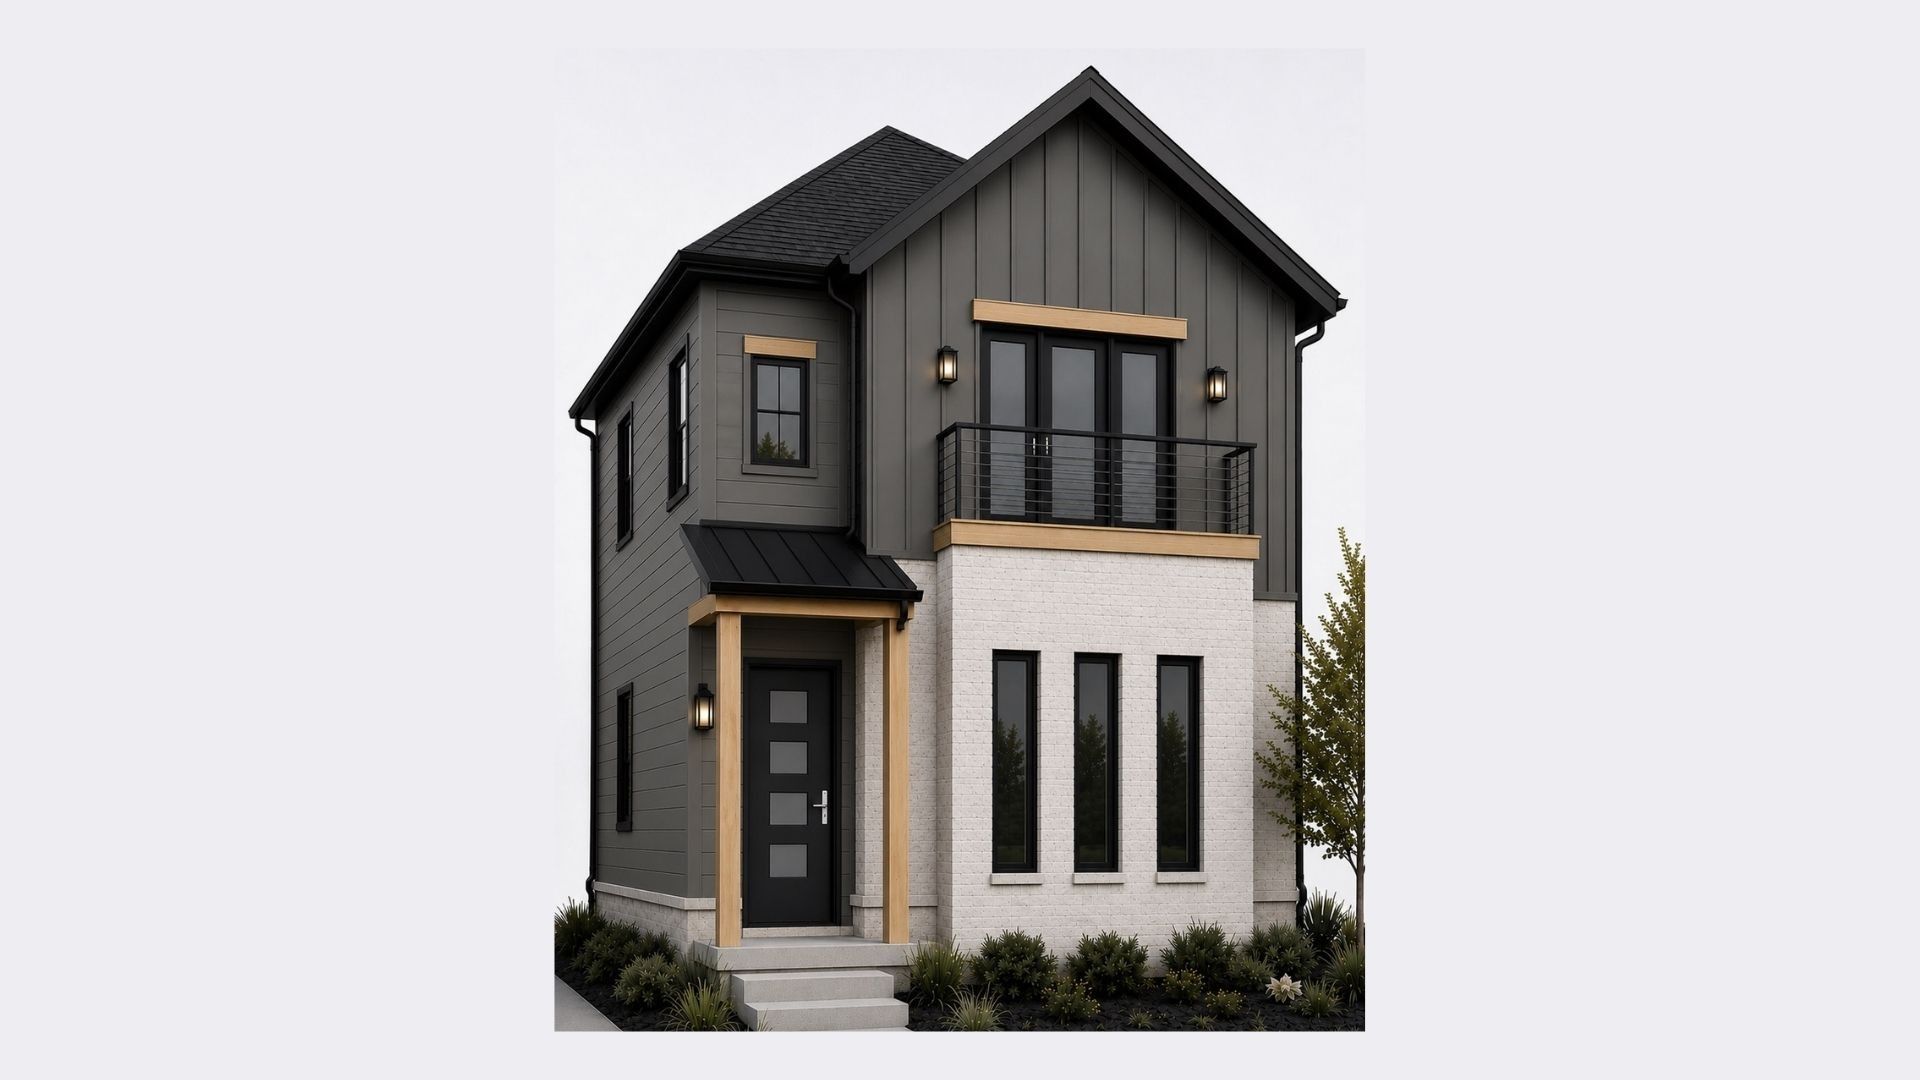
Brand new construction at 2515 Batavia Street with a warm, modern aesthetic and thoughtfully selected finishes throughout. The open main level brings together a spacious kitchen and living area, featuring rich walnut cabinetry, white oak accents, warm neutral tile, and elevated details that give the home a distinctive, collected feel.Upstairs, four bedrooms include a spacious primary suite with a walk in closet and beautifully designed bath. Each additional bath carries its own unique mix of cabinetry, tile, and finishes.With striking modern architecture, a two car garage, and a sophisticated mix of natural materials inside and out, this new home offers a fresh and inviting take on Nashville new construction. Estimated completion mid-November.
Property Features
Property Type: Residential - Single Family
Basement: Crawl Space
Cooling: Central Air
Fireplaces: 1
Garage: 2 car attached
Heating: Central
Lot Size: 0.18 Acres
Stories: 2.0
Taxes: $2,761
Year Built: 2026
Amenities
Built-in Features
Walk-In Closet(s)
Kitchen Island
Feature Descriptions
Appliances: Oven, Range, Dishwasher, Microwave
Days on Site: 2
Exterior: Fiber Cement
Fireplace: Living Room
Flooring: Wood, Tile
Laundry: Electric Dryer Hookup, Washer Hookup
Lot Dimensions: 70 X 106
Parcel#: 09206047800
Parking: Garage Faces Rear
Parking Notes: Garage Faces Rear
Sewer: Public Sewer
Utilities: Water Available
Water: Public
Room Sizes
Bedroom 1: 16x14
Bedroom 2: 12x11
Bedroom 3: 12x11
Bedroom 4: 11x13
Kitchen: 10x13
Living Room: 10x13
Other Room: 9x6
Local Schools
High School: Pearl Cohn Magnet High School
Middle School: Moses McKissack Middle
Elementary School: Park Avenue Enhanced Option
Listed By / Shown By
Listed By
Agency Name: Compass
Agency Phone: 6153836600
Shown By
Agency Title: ExCEL Real Estate & Development Co.
Agency Phone: 615-256-6566

Estimate Your Payment
Estimated Payment
$ 1,939.28 per month $1,511.16 Principal & Interest $230.08 Property Tax $198.04 Homeowner's Insurance
2515 Batavia St | MLS# 3546784
This single family home located at 2515 Batavia St , Nashville, TN 37208 is currently listed for sale with an asking price of $679,000. This property was built in 2026 and has 4 bedrooms and 3 full and 1 partial baths with 2183 sq. ft. Batavia St is located in the Faulconer & Ashcraft/Mcnairy subdivision. Search Faulconer & Ashcraft/Mcnairy real estate on www.excelredtn.com today.