
BEDS3
BATHS2 full 1 partial
SQUARE FEET1,500
MLS#3278176
STATUSUnder Contract - Showing
PROPERTY TYPEResidential - Single Family
SUBDIVISIONBarkers Mill
Property Description
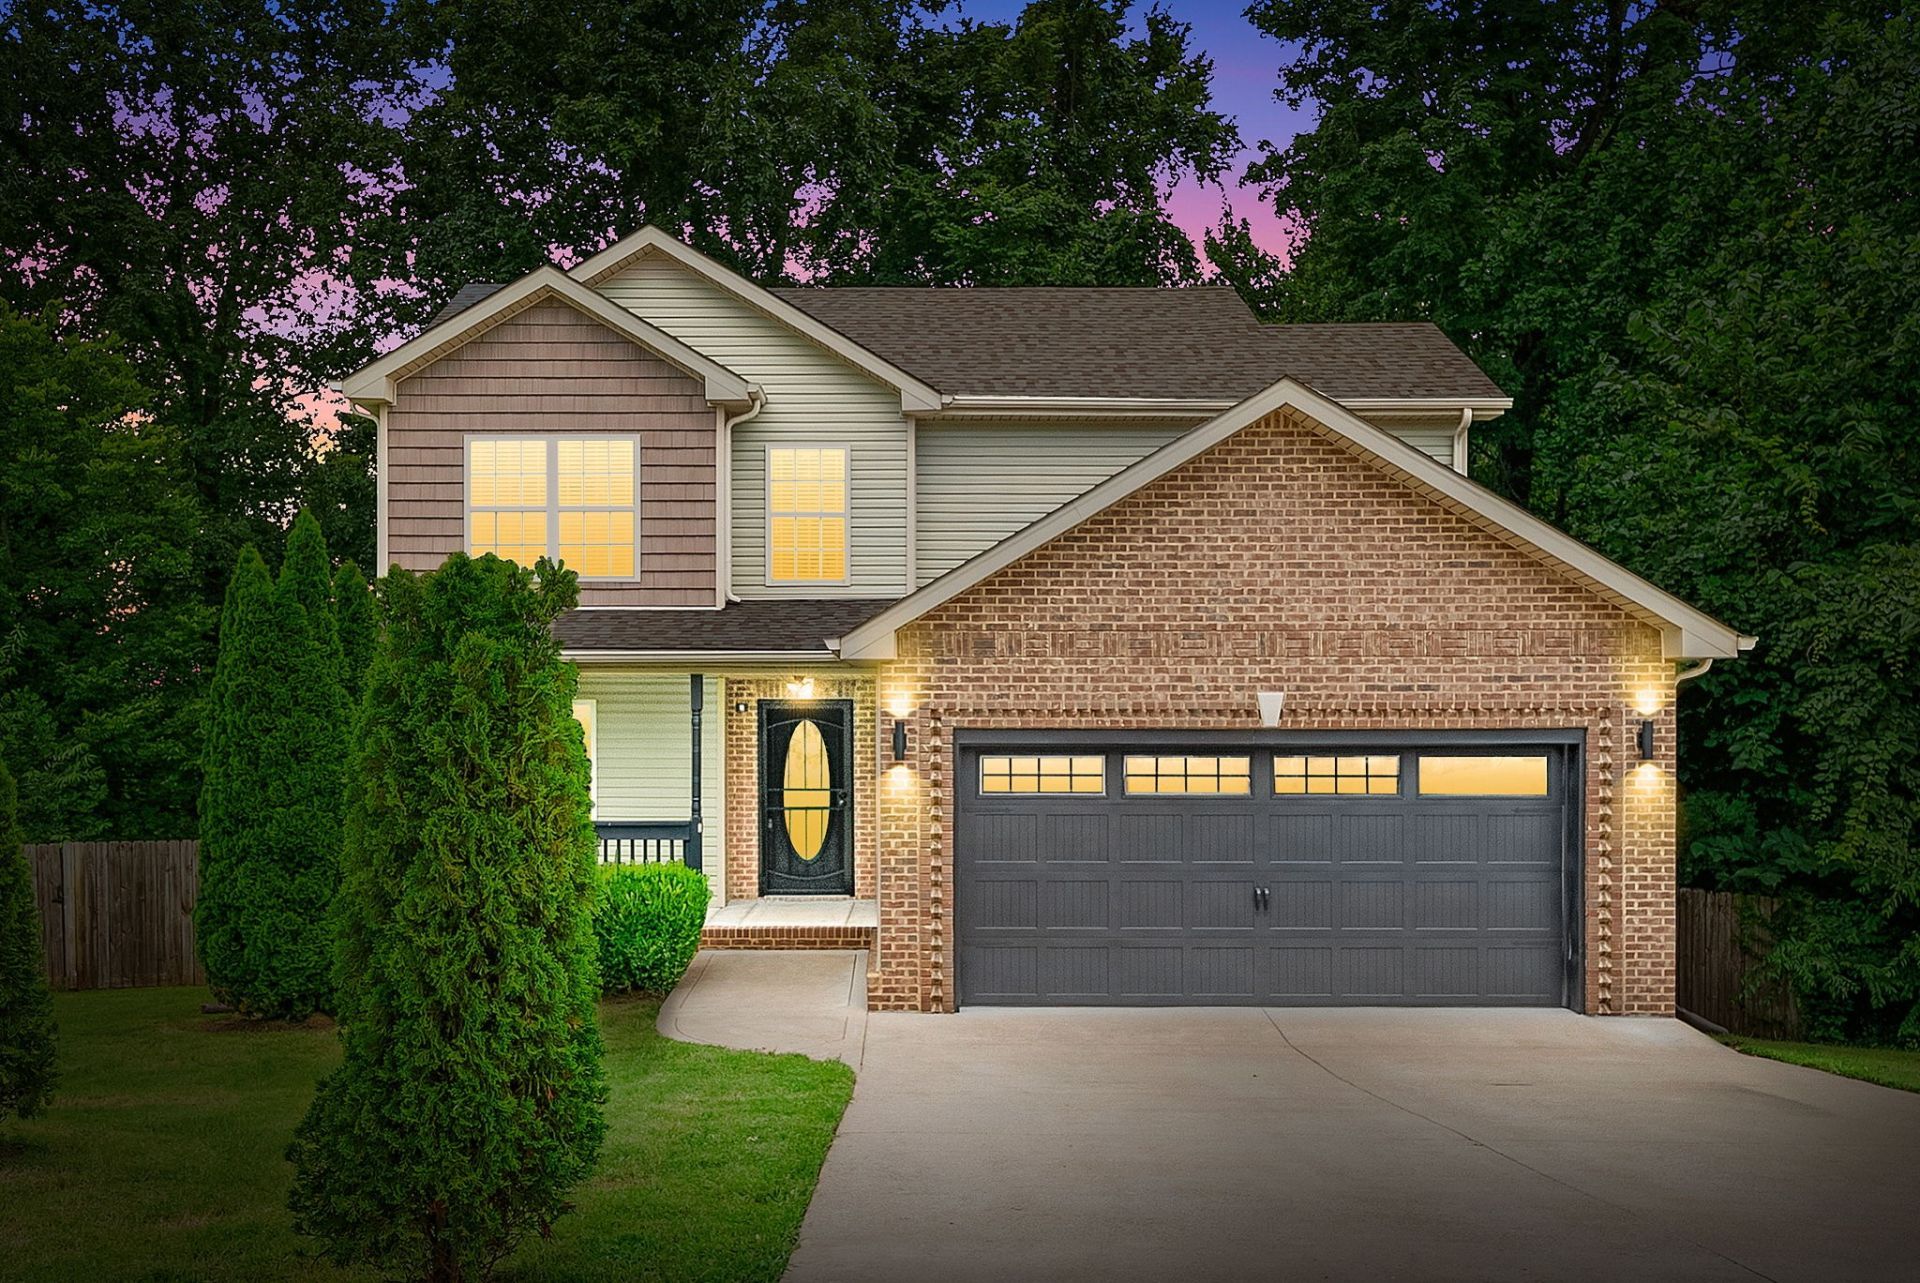
Discover your dream retreat in this beautifully maintained 3-bedroom, 2.5-bathroom home nestled in a quiet cul-de-sac. You will love the added pantry space and designated laundry area! Featuring a spacious layout, the inviting living room flows into the dining room, allowing you to step outside and appreciate two decks, perfect for relaxation or entertaining. Enjoy a serene, fully fenced backyard, bordered by a wooded fence line, leading directly to the picturesque West Fork Red River. It's the privacy you have been craving, with the convenience that you need. With a two-car garage and minimal upkeep required, this home offers both comfort and convenience in a desirable location. This home has been freshly painted and is ready for its new owners! Schedule your viewing today!
Property Features
Property Type: Residential - Single Family
Basement: Crawl Space
Cooling: Central Air
Fireplaces: 1
Garage: 2 car attached
Heating: Central
Home Style: Contemporary
Lot Size: 0.36 Acres
Roof Type: Shingle
Stories: 2.0
Taxes: $2,131
Year Built: 2014
Amenities
Ceiling Fan(s)
Pantry
Walk-In Closet(s)
Feature Descriptions
Appliances: Oven, Range, Dishwasher, Refrigerator
Days on Site: 16
Exterior: Brick, Vinyl Siding
Fencing: Privacy
Fireplace: Gas, Living Room
Flooring: Carpet, Wood, Tile
Laundry: Electric Dryer Hookup, Washer Hookup
Lot: Wooded
Lot Dimensions: 80
Parcel#: 063007F A 02500 00002007F
Parking: Garage Faces Front
Parking Notes: Garage Faces Front
Patio/Porch: Patio, Covered, Deck
Sewer: Public Sewer
Topography: Wooded
Utilities: Water Available
Water: Public
Room Sizes
Bedroom 1: 13x13
Bedroom 2: 10x10
Bedroom 3: 10x10
Dining Room: 11x10
Kitchen: 10x10
Living Room: 17x13
Local Schools
High School: Northeast High School
Middle School: Northeast Middle
Elementary School: Hazelwood Elementary
Listed By / Shown By
Listed By
Agency Name: Epique Realty
Agency Phone: 8888933537
Shown By
Agency Title: ExCEL Real Estate & Development Co.
Agency Phone: 615-256-6566

Estimate Your Payment
Estimated Payment
$ 932.50 per month $667.45 Principal & Interest $177.58 Property Tax $87.47 Homeowner's Insurance
2514 Widgeon Dr | MLS# 3278176
This single family home located at 2514 Widgeon Dr, Clarksville, TN 37042 is currently listed for sale with an asking price of $299,900. This property was built in 2014 and has 3 bedrooms and 2 full and 1 partial baths with 1500 sq. ft. Widgeon Dr is located in the Barkers Mill subdivision. Search Barkers Mill real estate on www.excelredtn.com today.