
BEDS1
BATHS1 full
SQUARE FEET802
MLS#3220610
STATUSActive
PROPERTY TYPEResidential -
SUBDIVISIONWhite Avenue Flats
Property Description
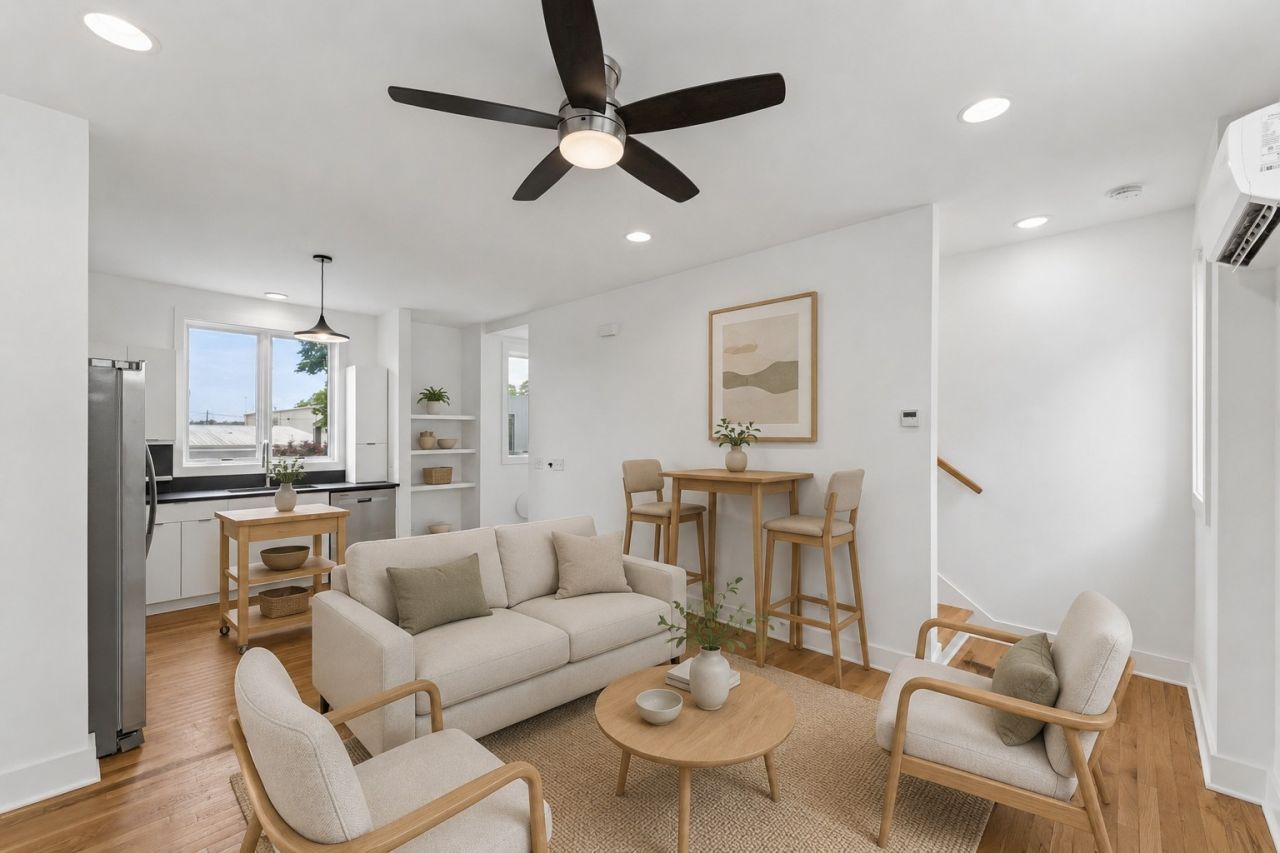
This beautifully designed one-bedroom, one-bathroom townhome with attached garage in Berry Hill offers stylish, low-maintenance living in one of Nashville's most convenient locations. Excellent opportunity for a Non-owner Occupied Short-Term Rental (NOOSTR) or primary residence, offering flexibility for both investors and owner-occupants alike. Enjoy walkable access to the restaurants, coffee shops, and nightlife of 8th Ave South, while remaining just minutes from Geodis Park, downtown Nashville, and more. The open-concept layout is filled with natural light and features real hardwood floors throughout, all new stainless steel kitchen appliances and a washer and dryer included for added convenience. HOA fee of $200/month includes water, sewer, and trash services. A $2500 lender credit is available and will be applied towards the buyer's closing costs and pre-paids if the buyer chooses to use the seller's preferred lender. Credit not to exceed 1% of loan amount.
Property Features
Property Type: Residential -
Basement: None
Cooling: Wall/Window Unit(s)
Garage: 1 car attached
Heating: Central
Lot Size: 0.01 Acres
Stories: 3.0
Taxes: $4,649
Year Built: 2020
Feature Descriptions
Appliances: Built-In Electric Oven, Built-In Electric Range, Dishwasher, Disposal, Dryer, Microwave, Refrigerator, Washer
Days on Site: 67
Exterior: Brick, Vinyl Siding
Flooring: Wood
HOA Fee: 200/ Monthly
Laundry: Washer Hookup
Parcel#: 118022G01200CO
Parking: Garage Faces Front
Parking Notes: Garage Faces Front
Sewer: Public Sewer
Utilities: Water Available
Water: Public
Room Sizes
Bedroom 1: 14x15
Living Room: 18x22
Local Schools
High School: Hillsboro Comp High School
Middle School: John Trotwood Moore Middle
Elementary School: Waverly-Belmont Elementary School
Listed By / Shown By
Listed By
Agency Name: Zeitlin Sotheby's International Realty
Agency Phone: 6157940833
Shown By
Agency Title: ExCEL Real Estate & Development Co.
Agency Phone: 615-256-6566

Estimate Your Payment
Estimated Payment
$ 1,457.24 per month $945.87 Principal & Interest $387.42 Property Tax $123.96 Homeowner's Insurance
2513 White Ave, Unit 12 | MLS# 3220610
This home located at 2513 White Ave, Unit 12, Nashville, TN 37204 is currently listed for sale with an asking price of $425,000. This property was built in 2020 and has 1 bedrooms and 1 full baths with 802 sq. ft. White Ave, Unit 12 is located in the White Avenue Flats subdivision. Search White Avenue Flats real estate on www.excelredtn.com today.