
BEDS3
BATHS2 full
SQUARE FEET2,105
MLS#3598068
STATUSActive
PROPERTY TYPEResidential - Single Family
SUBDIVISIONLakeside Meadows
Property Description
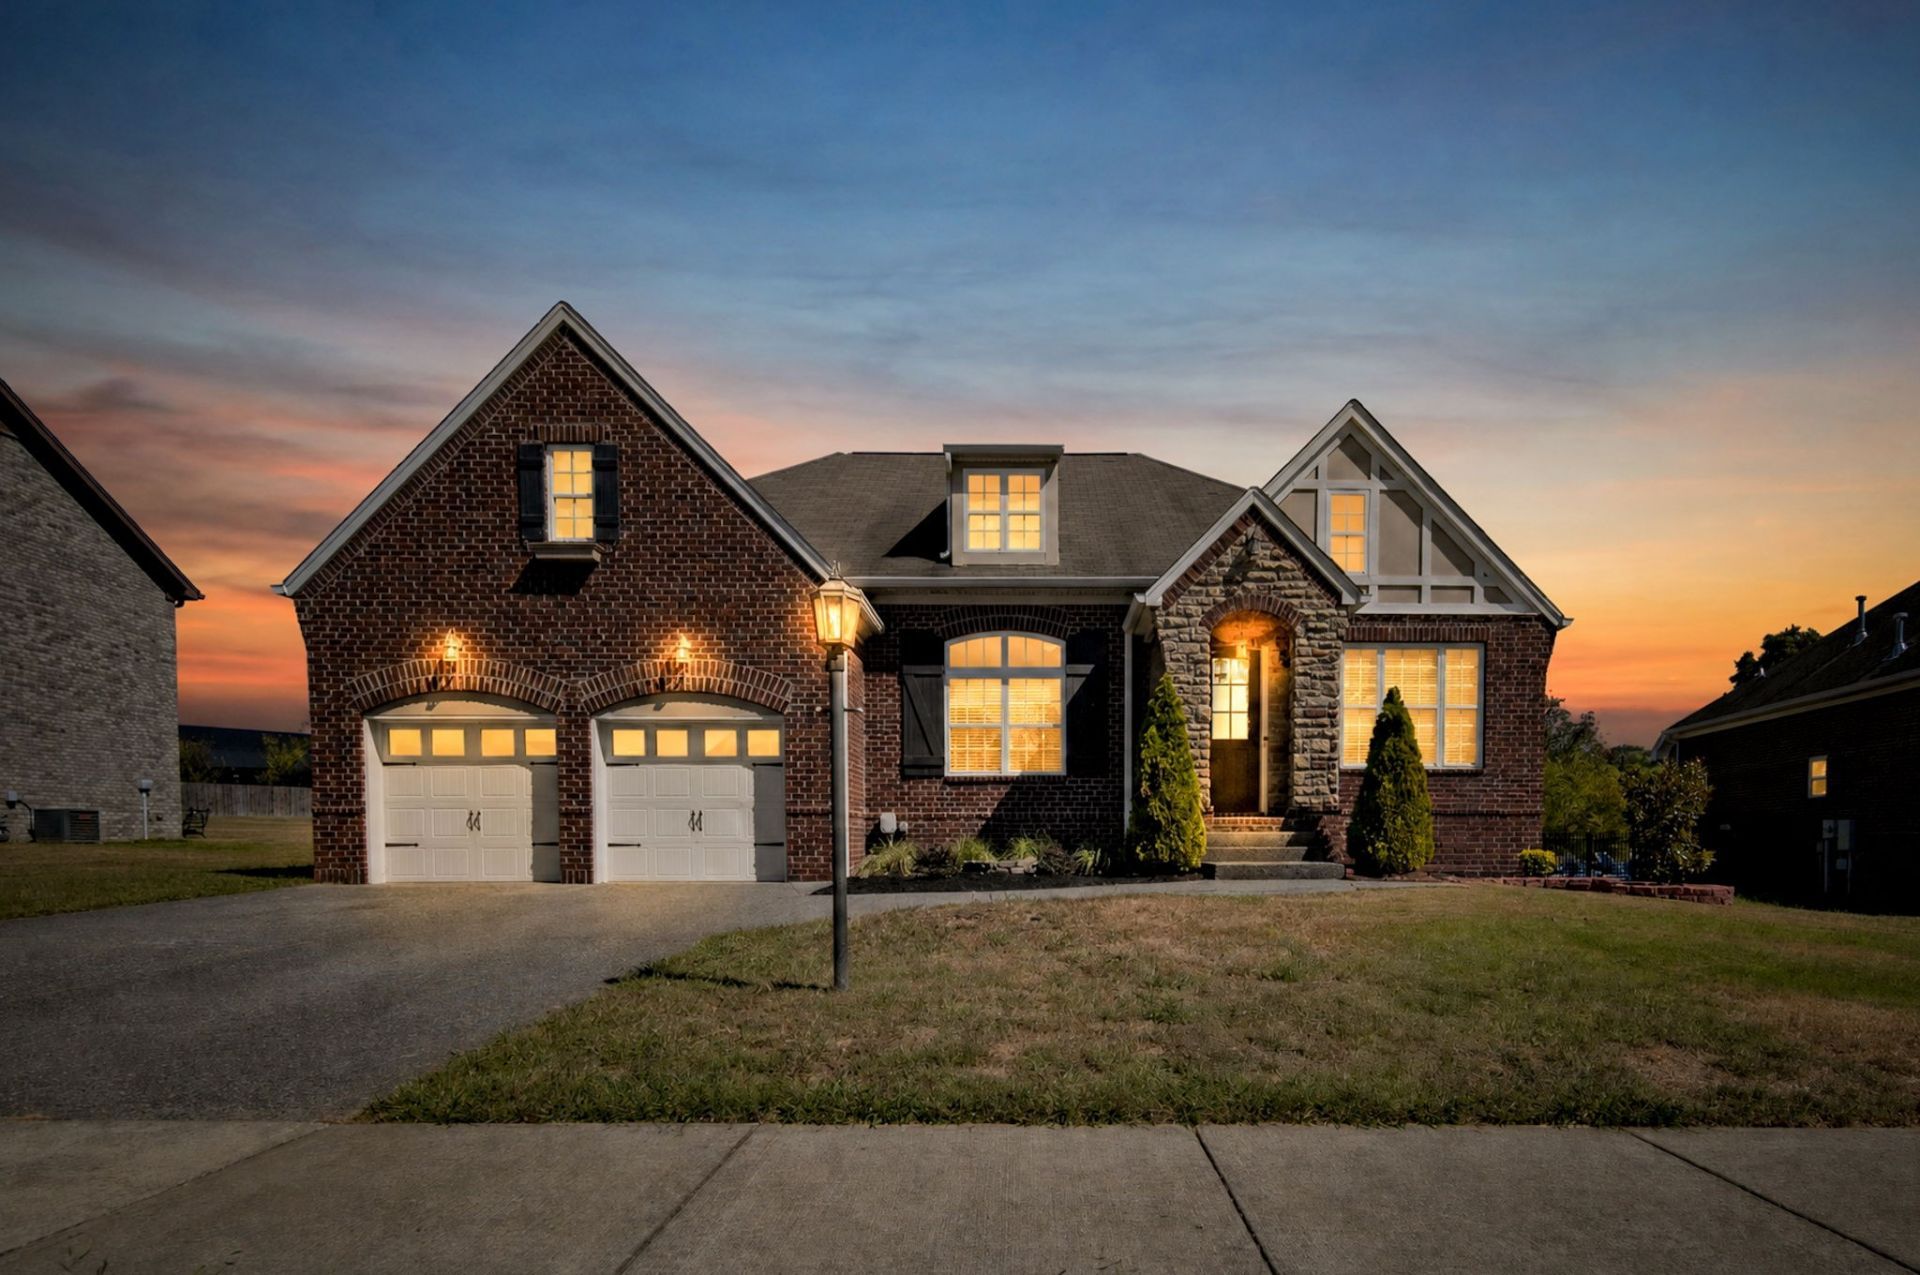
SELLER OFFERING $10,000 TOWARDS CLOSING COST OR RATE BUY DOWN WITH AN ACCEPTABLE OFFER! Welcome to 2513 Hessey Pass ~ a charming one-level Frank Batson home in an incredibly convenient location! Featuring 3 bedrooms, 2 baths and an open floor plan, this home offers easy, comfortable living with a large, flat backyard perfect for relaxing, entertaining or play. Enjoy a Mt. Juliet address with Davidson County convenience ~ just minutes from the interstate, Nashville International Airport and all that Nashville has to offer. Great location ~ great yard ~ easy one-level living!
Property Features
Property Type: Residential - Single Family
Basement: Crawl Space
Cooling: Central Air, Electric
Garage: 2 car attached
Heating: Central, Natural Gas
Lot Size: 0.39 Acres
Roof Type: Shingle
Stories: 1.0
Taxes: $3,540
Year Built: 2011
Amenities
Ceiling Fan(s)
Entrance Foyer
Extra Closets
High Ceilings
Open Floorplan
Pantry
Walk-In Closet(s)
High Speed Internet
Feature Descriptions
Appliances: Electric Oven, Gas Range, Dishwasher, Disposal, Ice Maker, Microwave, Refrigerator, Stainless Steel Appliance(s)
Days on Site: 37
Exterior: Brick, Hardboard Siding
Fireplace: Living Room
Flooring: Carpet, Wood, Tile
HOA Fee: 45/ Monthly
Lot: Level
Lot Dimensions: 85 X 210
Parcel#: 110030A01300CO
Parking: Garage Door Opener, Garage Faces Front, Driveway
Parking Notes: Garage Door Opener, Garage Faces Front, Driveway
Patio/Porch: Deck
Sewer: Public Sewer
Topography: Level
Utilities: Electricity Available, Natural Gas Available, Water Available, Cable Connected
Water: Public
Room Sizes
Bedroom 1: 15x16
Bedroom 2: 11x12
Bedroom 3: 11x11
Dining Room: 12x14
Kitchen: 10x23
Living Room: 18x22
Other Room: 10x10
Other Room 2: 7x7
Local Schools
High School: McGavock Comp High School
Middle School: Donelson Middle
Elementary School: Ruby Major Elementary
Listed By / Shown By
Listed By
Agency Name: Compass RE
Agency Phone: 6154755616
Shown By
Agency Title: ExCEL Real Estate & Development Co.
Agency Phone: 615-256-6566

Estimate Your Payment
Estimated Payment
$ 1,654.05 per month $1,201.58 Principal & Interest $295.00 Property Tax $157.47 Homeowner's Insurance
2513 Hessey Pass | MLS# 3598068
This single family home located at 2513 Hessey Pass, Mount Juliet, TN 37122 is currently listed for sale with an asking price of $539,900. This property was built in 2011 and has 3 bedrooms and 2 full baths with 2105 sq. ft. Hessey Pass is located in the Lakeside Meadows subdivision. Search Lakeside Meadows real estate on www.excelredtn.com today.