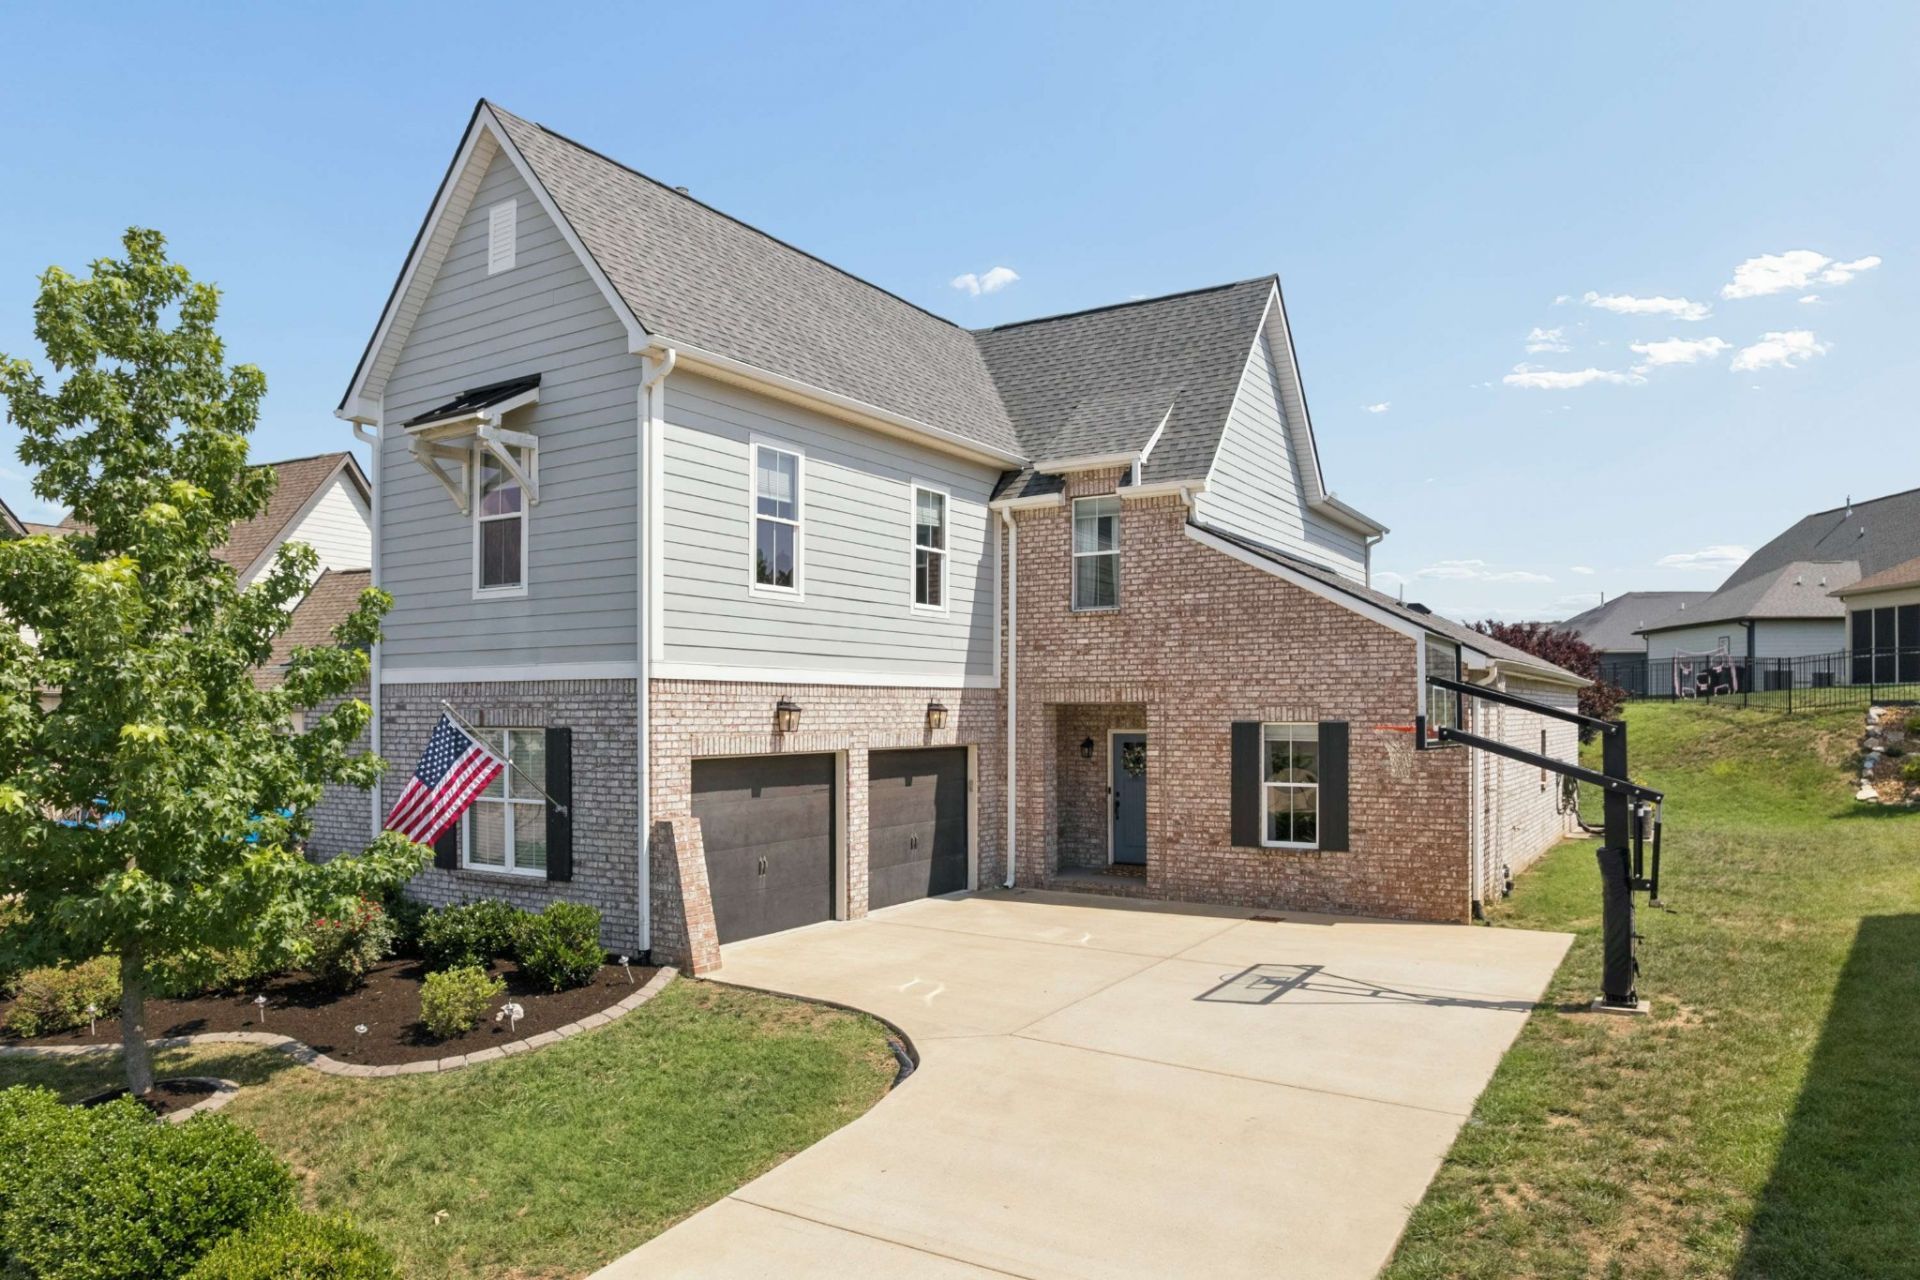

BEDS4
BATHS3 full
SQUARE FEET2,856
MLS#3253477
STATUSActive
PROPERTY TYPEResidential - Single Family
SUBDIVISIONJackson Hills Ph2 Sec2c
Property Description
Beautifully maintained 4BR/3BA home in desirable Jackson Hills! Features an open floor plan with a soaring two-story great room, stone fireplace, gourmet kitchen with granite countertops, tile backsplash, large island, and spacious main-level owner's suite plus an additional first-floor bedroom. Upstairs offers two bedrooms, full bath, and a large bonus room. Step outside to an incredible custom covered patio featuring an outdoor fireplace, built-in heaters, remote-controlled screen shades, and nearly 350 sqft of expansive entertaining space. Premium upgrades include a whole-house water softener, reverse osmosis drinking water system, full-yard irrigation, Tesla charger in garage, and upgraded paint throughout. Enjoy resort-style community amenities including pool, clubhouse, fitness center, playground, and walking trails. Convenient to Providence Marketplace, I-40, and Nashville International Airport.
Property Features
Property Type: Residential - Single Family
Basement: None
Cooling: Central Air
Fireplaces: 1
Garage: 2 car attached
Heating: Central
Lot Size: 0.22 Acres
Stories: 2.0
Taxes: $2,546
Year Built: 2018
Amenities
Ceiling Fan(s)
Open Floorplan
Feature Descriptions
Appliances: Gas Oven, Gas Range, Dishwasher, Disposal, Microwave, Stainless Steel Appliance(s)
Association Amenities: Clubhouse, Dog Park, Fitness Center, Park, Playground, Pool, Sidewalks, Trail(s)
Days on Site: 30
Exterior: Hardboard Siding, Brick
Fireplace: Family Room
Flooring: Carpet, Wood, Tile
HOA Fee: 100/ Monthly
Lot Dimensions: 69.62 X 130 IRR
Parcel#: 072C F 00200 000
Parking: Garage Faces Front
Parking Notes: Garage Faces Front
Sewer: Public Sewer
Utilities: Water Available
Water: Public
Room Sizes
Bedroom 1: 14x16
Bedroom 2: 12x11
Bedroom 3: 14x11
Bedroom 4: 13x12
Recreation Room: 15x21
Dining Room: 12x11
Kitchen: 12x14
Living Room: 18x19
Local Schools
High School: Mt. Juliet High School
Middle School: West Wilson Middle School
Elementary School: Stoner Creek Elementary
Listed By / Shown By
Listed By
Agency Name: simpliHOM
Agency Phone: 8558569466
Shown By
Agency Title: ExCEL Real Estate & Development Co.
Agency Phone: 615-256-6566

Estimate Your Payment
Estimated Payment
$ 2,263.46 per month $1,813.61 Principal & Interest $212.17 Property Tax $237.68 Homeowner's Insurance
251 Croft Way | MLS# 3253477
This single family home located at 251 Croft Way, Mount Juliet, TN 37122 is currently listed for sale with an asking price of $814,900. This property was built in 2018 and has 4 bedrooms and 3 full baths with 2856 sq. ft. Croft Way is located in the Jackson Hills Ph2 Sec2c subdivision. Search Jackson Hills Ph2 Sec2c real estate on www.excelredtn.com today.