
BEDS3
BATHS3 full
SQUARE FEET1,850
MLS#3282603
STATUSActive
PROPERTY TYPEResidential - Single Family
SUBDIVISIONWoodberry Park
Property Description
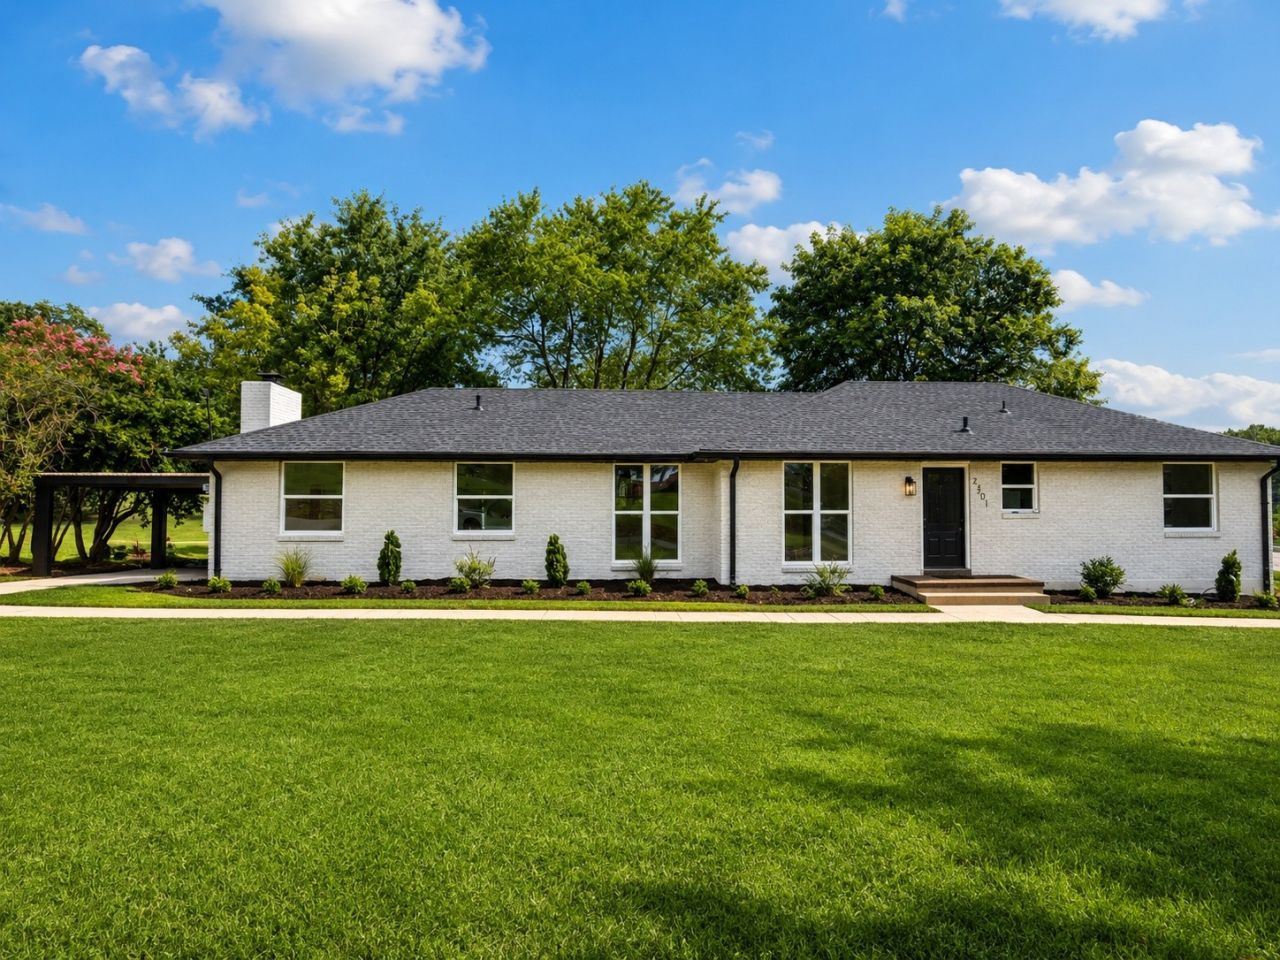
Nearly everything is new at this completely renovated Nashville home, situated on a rare .99-acre corner lot! Inside, you'll find fresh paint and new LVP flooring throughout, new fixtures, beautifully updated bathrooms, and a standout primary bath featuring a freestanding soaking tub. The fully remodeled kitchen offers new cabinets, quartz countertops, and a stainless steel appliance package. Major improvements include a brand-new roof, HVAC system, and water heater, allowing the next owner to move in with confidence and enjoy years of low-maintenance living. Two separate parking areas provide plenty of flexibility, while the additional concrete pad is perfect for RV parking, a basketball goal, or extra vehicles. Enjoy the space and privacy of nearly a full acre while remaining just 3.5 miles from BNA, 4.6 miles from Opry Mills, and 7.7 miles from Broadway!
Property Features
Property Type: Residential - Single Family
Basement: Yes
Basement: Partially Finished
Cooling: Central Air
Fireplaces: 1
Garage: 1
Heating: Central
Home Style: Ranch
Lot Size: 0.99 Acres
Roof Type: Asphalt
Stories: 2.0
Taxes: $2,830
Year Built: 1954
Amenities
Kitchen Island
Feature Descriptions
Appliances: Built-In Electric Range, Dishwasher, Disposal, Microwave, Refrigerator, Stainless Steel Appliance(s)
Days on Site: 14
Exterior: Brick
Fireplace: Gas
Flooring: Luxury Vinyl
Laundry: Electric Dryer Hookup, Washer Hookup
Lot: Corner Lot
Lot Dimensions: 202 X 288
Parcel#: 09512003400
Parking: Garage Faces Side, Detached
Parking Notes: Garage Faces Side, Detached
Patio/Porch: Patio
Sewer: Public Sewer
Topography: Corner Lot
Utilities: Water Available
Water: Public
Room Sizes
Bedroom 1: 11x14
Bedroom 2: 12x10
Bedroom 3: 12x8
Dining Room: 16x9
Kitchen: 14x13
Living Room: 19x15
Local Schools
High School: McGavock Comp High School
Middle School: Two Rivers Middle
Elementary School: McGavock Elementary
Listed By / Shown By
Listed By
Agency Name: Zach Taylor Real Estate
Agency Phone: 8552612233
Shown By
Agency Title: ExCEL Real Estate & Development Co.
Agency Phone: 615-256-6566

Estimate Your Payment
Estimated Payment
$ 1,645.48 per month $1,246.32 Principal & Interest $235.83 Property Tax $163.33 Homeowner's Insurance
2501 Woodberry Dr | MLS# 3282603
This single family home located at 2501 Woodberry Dr, Nashville, TN 37214 is currently listed for sale with an asking price of $560,000. This property was built in 1954 and has 3 bedrooms and 3 full baths with 1850 sq. ft. Woodberry Dr is located in the Woodberry Park subdivision. Search Woodberry Park real estate on www.excelredtn.com today.