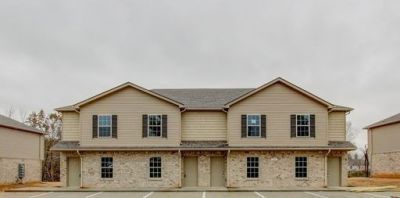

BEDS2
BATHS2 full 1 partial
SQUARE FEET1,095
MLS#3333790
STATUSActive
PROPERTY TYPERental - Townhouse
SUBDIVISIONFairview
Property Description
Stunning Modern Townhome with Beautiful Hardwood Floors & Stylish FinishesStep into comfort and style in this beautifully designed townhome, featuring gleaming hardwood floors throughout the open-concept living room and eat-in kitchen. The kitchen is perfect for entertaining or everyday living, complete with a breakfast bar, sleek stainless steel appliances, granite-style countertops, and rich dark cabinetry.Enjoy the convenience of an in-unit washer and dryer, tucked away in a full-sized laundry closet. Water is a flat rate of just $35/month, making budgeting simple and predictable.Upstairs, you'll find two spacious bedrooms, including a primary suite with a generous walk-in closet. The second bedroom also offers ample closet space, and both share a well-appointed full bathroom with an elegant tile surround.Relax or entertain on your private back patio - a perfect spot to unwind after a long day.Photos are for illustrative purposes only. Finishes and colors may vary.
Property Features
Property Type: Rental - Townhouse
Cooling: Electric, Central Air
Heating: Electric, Central
Stories: 2.0
Year Built: 2019
Feature Descriptions
Appliances: Refrigerator, Microwave, Dishwasher, Oven, Range
Days on Site: 39
Exterior: Brick, Vinyl Siding
Flooring: Carpet, Vinyl
Laundry: Electric Dryer Hookup, Washer Hookup
Parking: Parking Lot
Parking Notes: Parking Lot
Patio/Porch: Patio
Pets Allowed: Yes
Sewer: Public Sewer
Utilities: Electricity Available, Water Available
Water: Public
Room Sizes
Bedroom 1: 13x13
Bedroom 2: 13x13
Living Room: 12x22
Local Schools
High School: Kenwood High School
Middle School: Kenwood Middle School
Elementary School: Glenellen Elementary
Listed By / Shown By
Listed By
Agency Name: Cory Real Estate Services
Agency Phone: 9312980003
Shown By
Agency Title: ExCEL Real Estate & Development Co.
Agency Phone: 615-256-6566

250 Fairview Lane, Unit Unit B | MLS# 3333790
This property located at 250 Fairview Lane, Unit Unit B, Clarksville, TN 37040 is currently listed for rent with an asking price of $1,150 / Monthly. Search Clarksville real estate on www.excelredtn.com today.