
BEDS4
BATHS3 full
SQUARE FEET3,215
MLS#3515129
STATUSActive
PROPERTY TYPEResidential - Single Family
SUBDIVISIONKizer Subdivision
Property Description
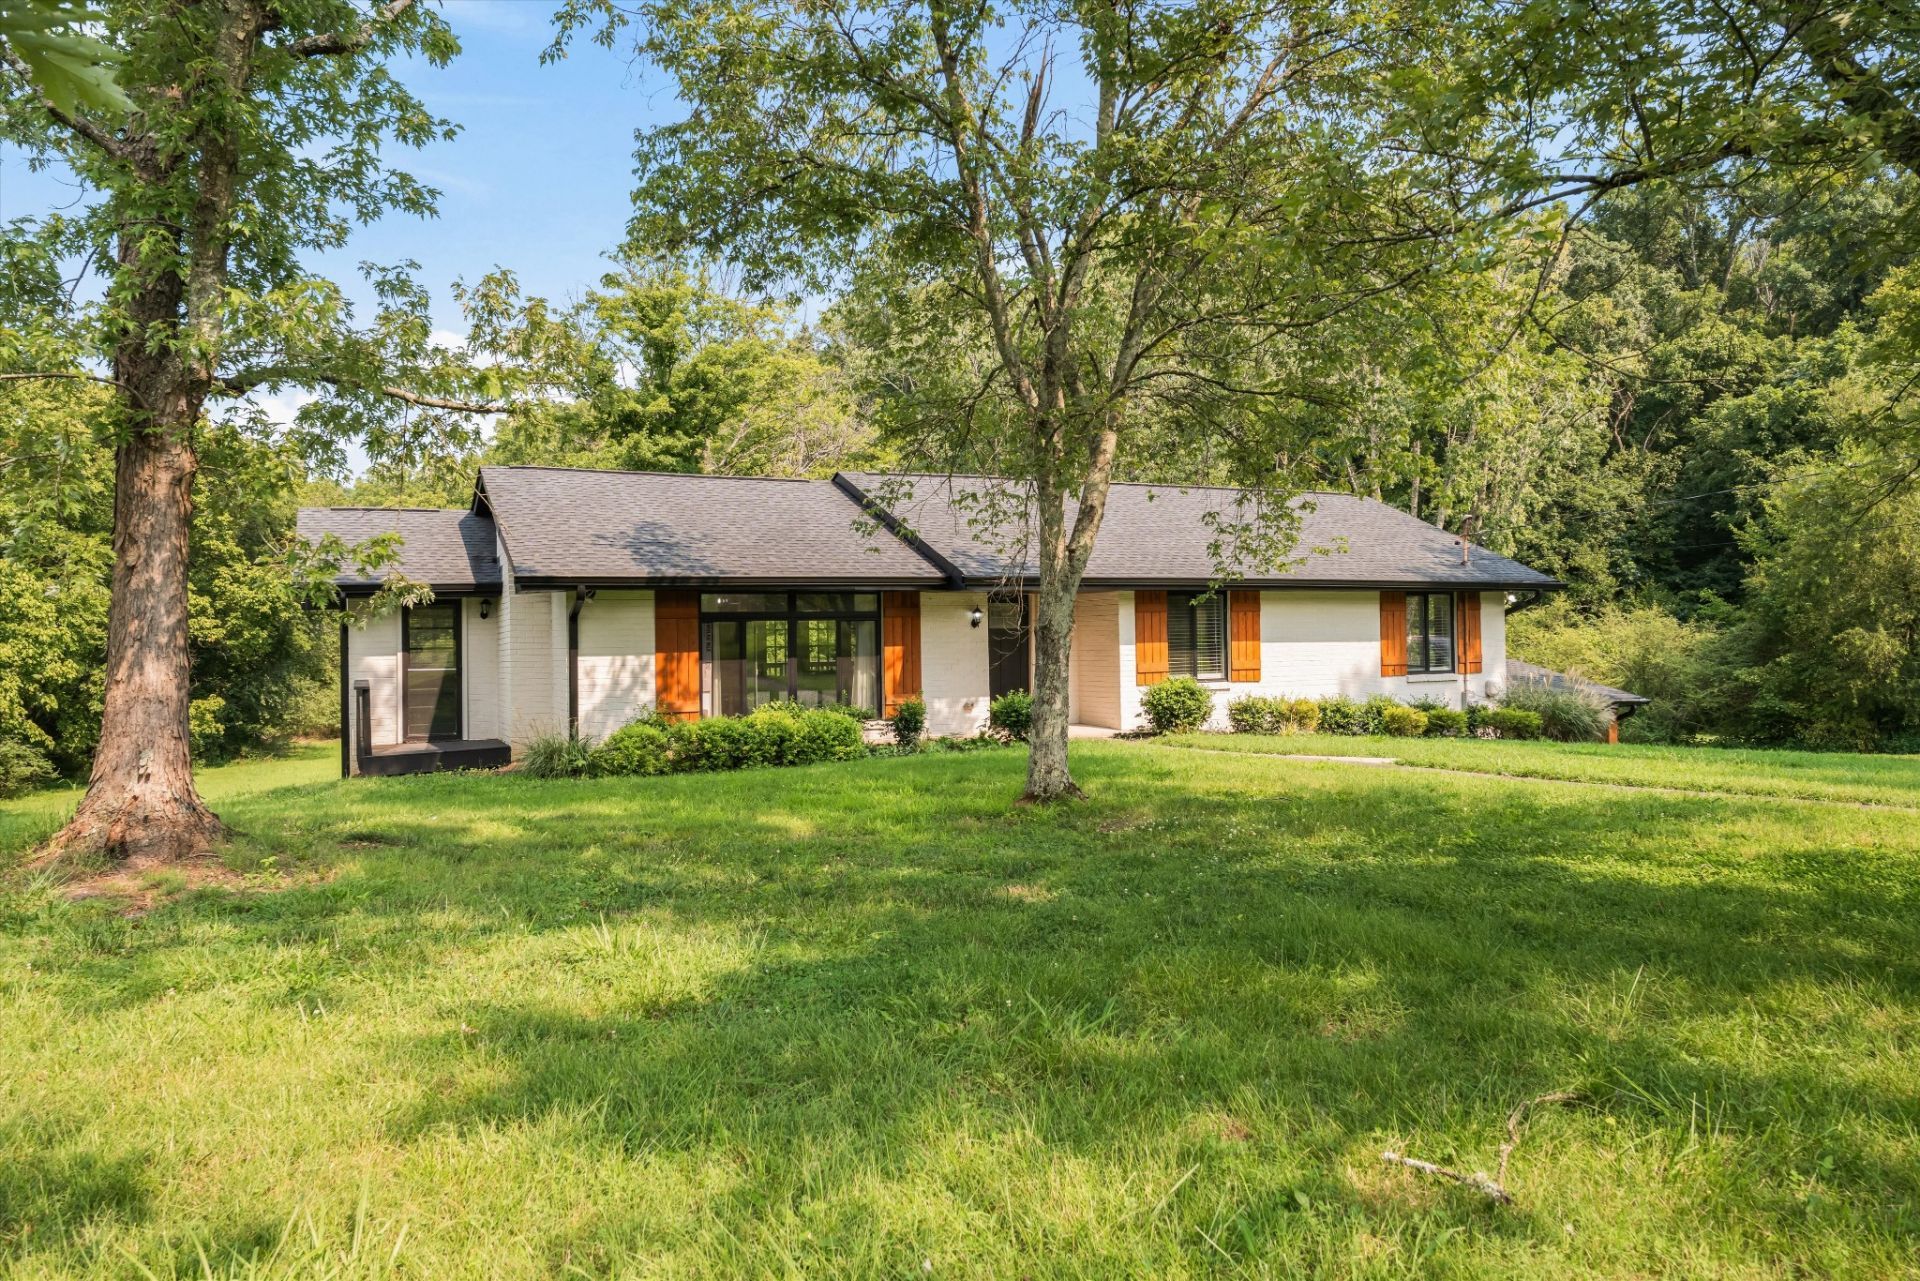
Recently remodeled 2 story home with walk-out basement and set up for entertaining, sitting on a beautiful acre lot with no HOA. Open concept kitchen, living, and dining with vaulted ceilings make this home feel roomy and elegant. This home was completely remodeled five year ago including roof, electrical, plumbing, windows, flooring, kitchen, and bathrooms. Tile and granite throughout, custom cabinets, stainless steel appliances, deck, custom carport with Bead board ceiling, foam insulation, all in Beech School zone! Walk-out basement could be in-law suite, for teenagers, man cave, or income producing rental.
Property Features
Property Type: Residential - Single Family
Basement: Exterior Entry, Finished, Full, Walk-Out Access
Basement: Yes
Cooling: Ceiling Fan(s), Central Air
Heating: Central
Home Style: Ranch
Lot Size: 0.97 Acres
Roof Type: Asphalt
Stories: 2.0
Taxes: $2,706
Year Built: 1961
Amenities
Ceiling Fan(s)
Extra Closets
High Ceilings
Open Floorplan
Walk-In Closet(s)
Feature Descriptions
Appliances: Electric Oven, Electric Range, Dishwasher, Microwave, Refrigerator, Stainless Steel Appliance(s)
Days on Site: 26
Exterior: Brick, Vinyl Siding
Flooring: Wood, Luxury Vinyl, Tile
Laundry: Electric Dryer Hookup, Washer Hookup
Parcel#: 139 02200 000
Parking: Attached, Gravel
Parking Notes: Attached, Gravel
Patio/Porch: Patio, Covered, Deck
Security: Smoke Detector(s)
Sewer: Septic Tank
Utilities: Water Available
Water: Public
Room Sizes
Bedroom 1: 15x18
Bedroom 2: 11x10
Bedroom 3: 10x18
Den: 23x25
Dining Room: 12x10
Kitchen: 11x15
Living Room: 23x13
Other Room: 11x16
Local Schools
High School: Beech Sr High School
Middle School: T. W. Hunter Middle School
Elementary School: Madison Creek Elementary
Listed By / Shown By
Listed By
Agency Name: simpliHOM
Agency Phone: 8558569466
Shown By
Agency Title: ExCEL Real Estate & Development Co.
Agency Phone: 615-256-6566

Estimate Your Payment
Estimated Payment
$ 1,798.77 per month $1,390.98 Principal & Interest $225.50 Property Tax $182.29 Homeowner's Insurance
2498 Center Point Rd | MLS# 3515129
This single family home located at 2498 Center Point Rd, Hendersonville, TN 37075 is currently listed for sale with an asking price of $625,000. This property was built in 1961 and has 4 bedrooms and 3 full baths with 3215 sq. ft. Center Point Rd is located in the Kizer Subdivision subdivision. Search Kizer Subdivision real estate on www.excelredtn.com today.