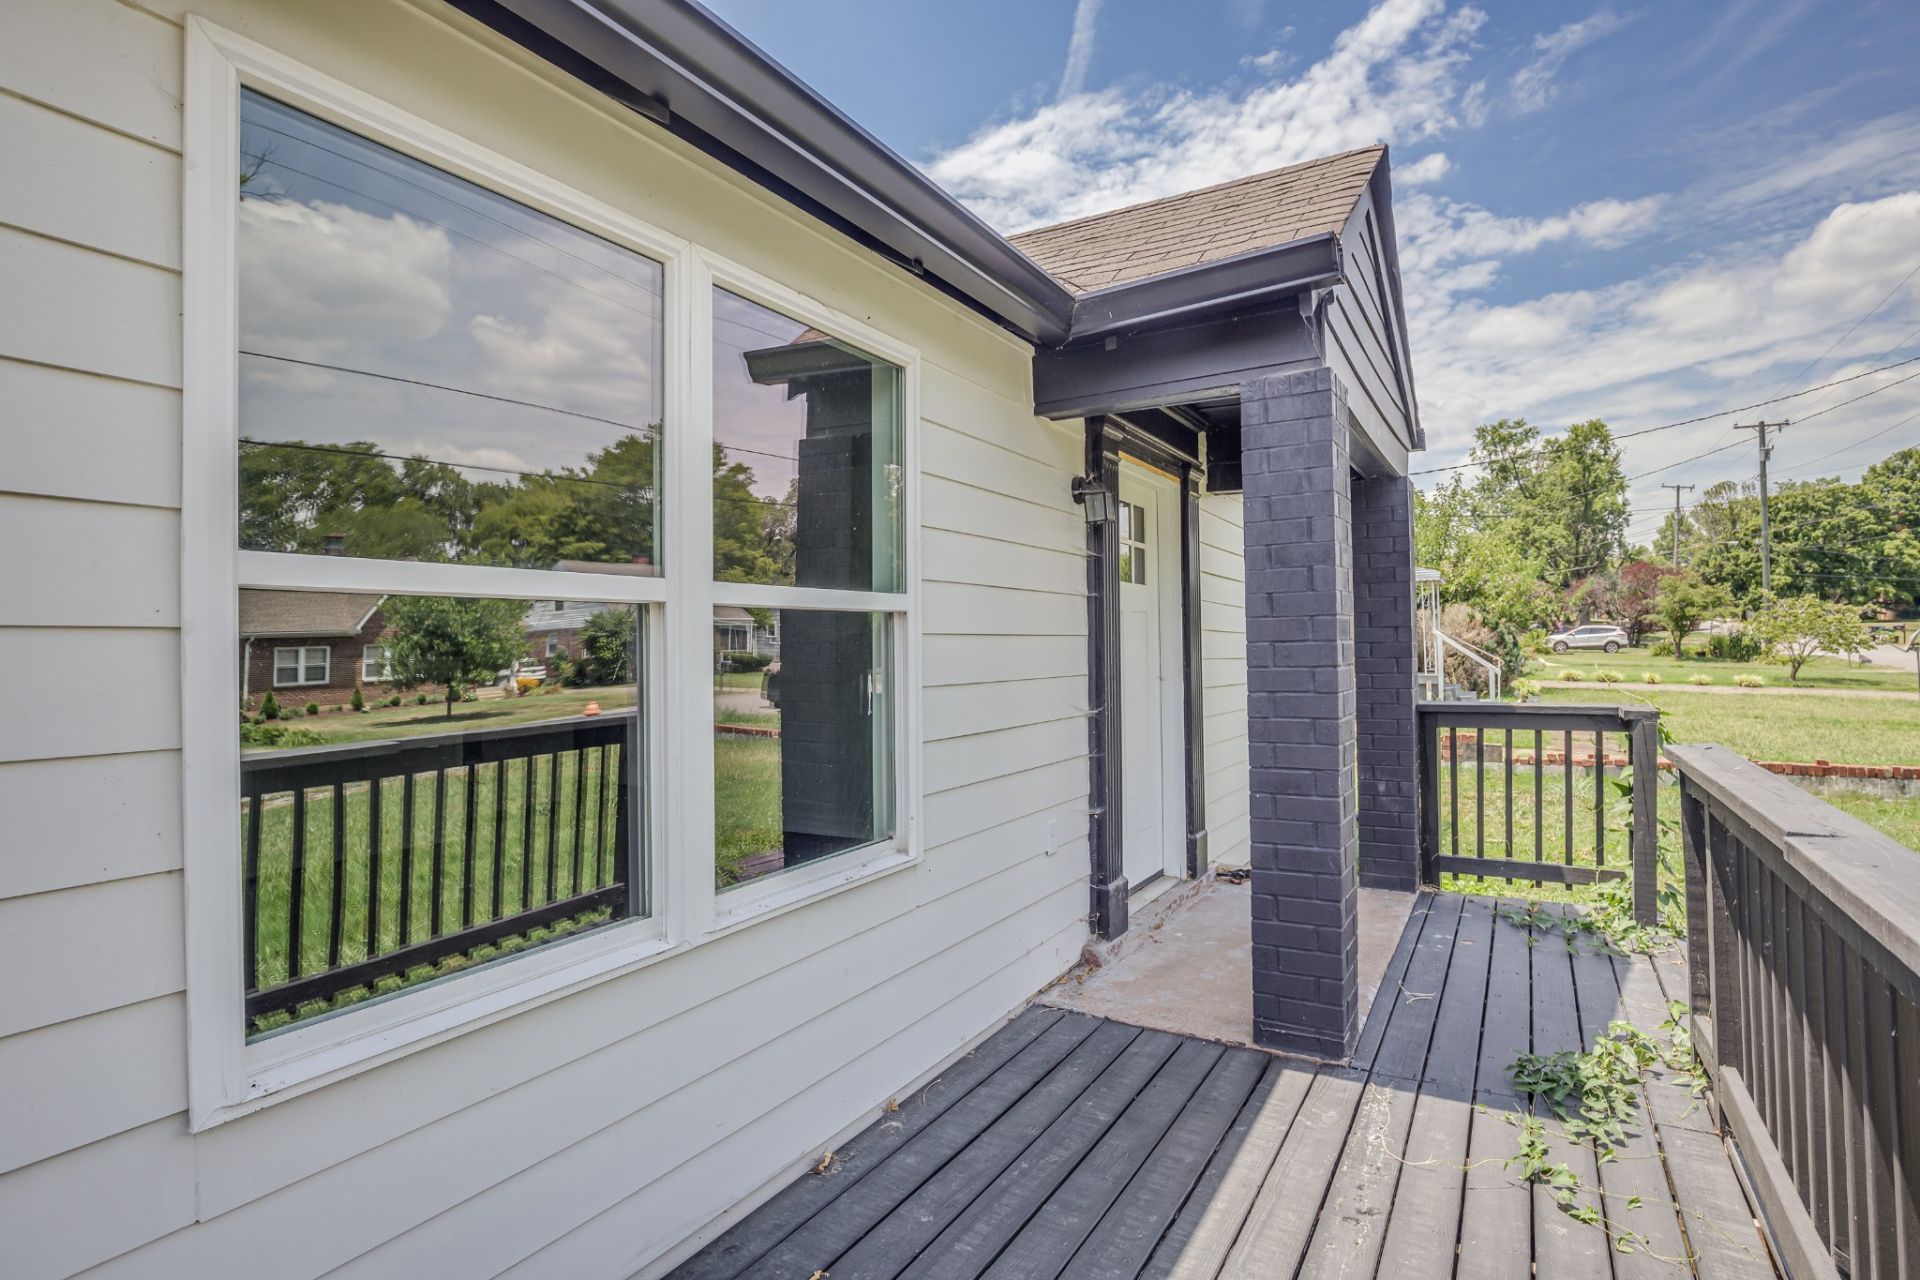

BEDS3
BATHS1 full 1 partial
SQUARE FEET1,750
MLS#3546243
STATUSActive
PROPERTY TYPEResidential - Single Family
SUBDIVISIONLee/Roth
Property Description
Here's a polished MLS-friendly version with the same features, while keeping it energetic:IT HAS IT ALL! Enjoy the 14x13 NEW SUNROOM with heat and air, perfect for year-round use! The home features all-new flooring, appliances, newer HVAC, and hot water heater. Attached carport provides convenient covered parking.The detached building behind the home is partially finished and offers excellent potential for a workshop, office, studio, or man cave. The fenced backyard provides privacy and outdoor space for entertaining, pets, or relaxing. A lot of great features at a great value!.
Property Features
Property Type: Residential - Single Family
Basement: Crawl Space
Cooling: Central Air
Heating: Heat Pump
Home Style: Cottage
Lot Size: 0.28 Acres
Roof Type: Asbestos Shingle
Stories: 2.0
Taxes: $2,275
Year Built: 1946
Amenities
Air Filter
Built-in Features
Extra Closets
Open Floorplan
Redecorated
Feature Descriptions
Appliances: Built-In Electric Oven, Electric Oven, Cooktop, Dishwasher, Ice Maker, Microwave, Refrigerator
Days on Site: 3
Exterior: Brick, Vinyl Siding
Fencing: Back Yard
Flooring: Wood, Marble, Tile
Laundry: Electric Dryer Hookup, Washer Hookup
Lot: Level
Lot Dimensions: 60 X 215
Other Equipment: Air Purifier
Parcel#: 13302002100
Parking: Attached, Asphalt
Parking Notes: Attached, Asphalt
Patio/Porch: Porch, Patio, Screened
Sewer: Public Sewer
Topography: Level
Utilities: Water Available
Water: Public
Room Sizes
Bedroom 1: 13x11
Bedroom 2: 11x11
Bedroom 3: 16x10
Living Room: 18x11
Other Room: 31x21
Local Schools
High School: Glencliff High School
Middle School: Wright Middle
Elementary School: Glencliff Elementary
Listed By / Shown By
Listed By
Agency Name: eXp Realty
Agency Phone: 8885195113
Shown By
Agency Title: ExCEL Real Estate & Development Co.
Agency Phone: 615-256-6566

Estimate Your Payment
Estimated Payment
$ 1,221.40 per month $912.26 Principal & Interest $189.58 Property Tax $119.55 Homeowner's Insurance
249 Sunrise Ave | MLS# 3546243
This single family home located at 249 Sunrise Ave, Nashville, TN 37211 is currently listed for sale with an asking price of $409,900. This property was built in 1946 and has 3 bedrooms and 1 full and 1 partial baths with 1750 sq. ft. Sunrise Ave is located in the Lee/Roth subdivision. Search Lee/Roth real estate on www.excelredtn.com today.