
BEDS3
BATHS2 full
SQUARE FEET1,394
MLS#3231202
STATUSUnder Contract - Showing
PROPERTY TYPEResidential - Single Family
SUBDIVISIONAnderson Place
Property Description
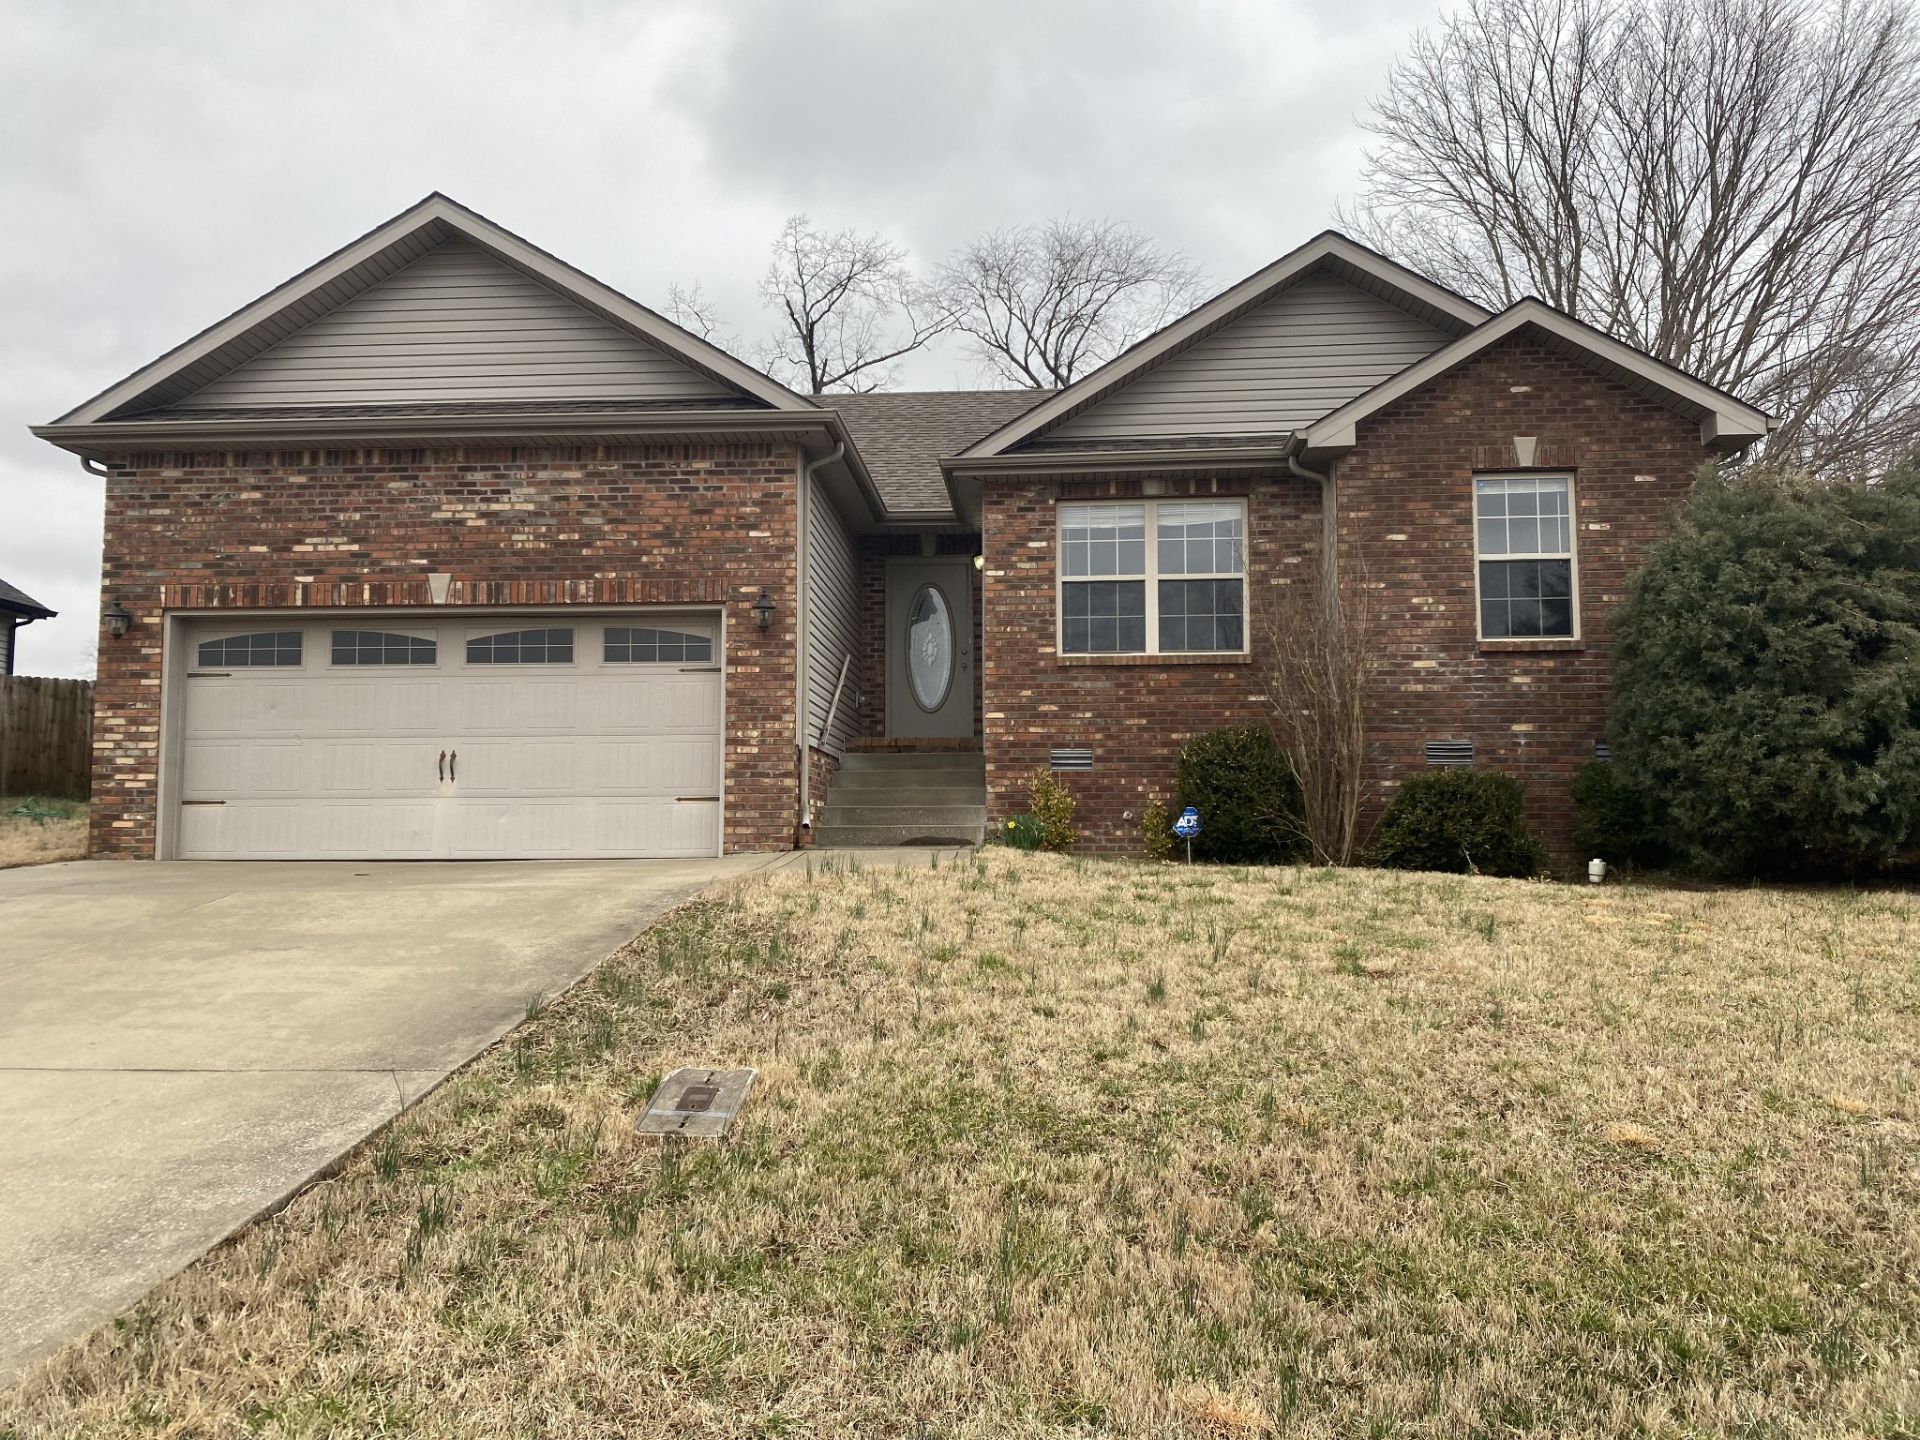
Wonderful home, with spacious fenced yard, Large site build workshop and storage building with garage door. Open floor plan, spacious dining and living area, fireplace, hardwood living room flooring, spacious deck, spacious carpeted primary suite with large walk in closet, and dual vanity bath. 2 car garage. Quiet street but Quick to 1-24 or Fort Campbell. Close to dining and shopping. Great house for gatherings or weekend relaxing.
Property Features
Property Type: Residential - Single Family
Basement: Crawl Space
Cooling: Central Air, Electric
Fireplaces: 1
Garage: 2 car attached
Heating: Central, Electric
Home Style: Contemporary
Lot Size: 0.35 Acres
Roof Type: Shingle
Stories: 1.0
Taxes: $2,103
Year Built: 2012
Amenities
Ceiling Fan(s)
High Ceilings
Open Floorplan
Walk-In Closet(s)
Feature Descriptions
Appliances: Electric Oven, Electric Range, Dishwasher, Ice Maker, Microwave, Refrigerator
Days on Site: 54
Exterior: Brick, Vinyl Siding
Fencing: Back Yard
Fireplace: Living Room
Flooring: Carpet, Wood, Tile
Laundry: Electric Dryer Hookup, Washer Hookup
Lot: Rolling Slope
Lot Dimensions: 79
Parcel#: 063007M A 00800 00002007N
Parking: Garage Door Opener, Garage Faces Front, Concrete
Parking Notes: Garage Door Opener, Garage Faces Front, Concrete
Patio/Porch: Deck
Security: Smoke Detector(s)
Sewer: Public Sewer
Topography: Rolling Slope
Utilities: Electricity Available, Water Available, Cable Connected
Water: Public
Room Sizes
Bedroom 1: 14x13
Bedroom 2: 11x10
Bedroom 3: 13x10
Kitchen: 19x10
Living Room: 20x15
Other Room 2: 6x6
Local Schools
High School: West Creek High
Middle School: West Creek Middle
Elementary School: Hazelwood Elementary
Listed By / Shown By
Listed By
Agency Name: Stones River Property Mgmt and Real Estate Service
Agency Phone: 6158499227
Shown By
Agency Title: ExCEL Real Estate & Development Co.
Agency Phone: 615-256-6566

Estimate Your Payment
Estimated Payment
$ 827.09 per month $576.31 Principal & Interest $175.25 Property Tax $75.53 Homeowner's Insurance
2481 Andersonville Dr | MLS# 3231202
This single family home located at 2481 Andersonville Dr, Clarksville, TN 37042 is currently listed for sale with an asking price of $258,950. This property was built in 2012 and has 3 bedrooms and 2 full baths with 1394 sq. ft. Andersonville Dr is located in the Anderson Place subdivision. Search Anderson Place real estate on www.excelredtn.com today.